
27704 California Drive Nw, Lathrup Village, MI 48076
Local realty services provided by:ERA Prime Real Estate Group
27704 California Drive Nw,Lathrupvillage, MI 48076
$290,000
- 3 Beds
- 2 Baths
- 1,660 sq. ft.
- Single family
- Active
Listed by: bryant charters
Office: anthology real estate
MLS#:20261053208
Source:MI_REALCOMP
Price summary
- Price:$290,000
- Price per sq. ft.:$174.7
About this home
Welcome to 27704 California Dr NW, a captivating residence in Lathrup Village. This inviting home offers a harmonious blend of classic charm and modern convenience, promising a lifestyle of comfort and ease. Beautifully situated on a corner lot, the home offers exceptional curb appeal and added privacy. This 1,660 square foot home features 3 bedrooms and 2 full bathrooms in a functional layout. The kitchen features an abundance of cabinet space, providing plenty of storage for all your culinary needs. The versatile, newly carpeted den, offers the perfect space for a home office, play room or family room. The large unfinished basement offers endless possibilities, whether you're looking to create additional living space, a home gym or to be used for extra storage space. The attached two care garage provides convenient everyday access which also includes a large loft for additional storage. Enjoy the beautiful wood deck that leads to the backyard and garden that has been lovingly cared for. Come make this your new home to enjoy before summer ends!...
Contact an agent
Home facts
- Year built:1949
- Listing ID #:20261053208
- Added:7 day(s) ago
- Updated:July 16, 2026 at 09:56 PM
Rooms and interior
- Bedrooms:3
- Total bathrooms:2
- Full bathrooms:2
- Rooms Total:7
- Basement Description:Unfinished
- Living area:1,660 sq. ft.
Heating and cooling
- Cooling:Ceiling Fans, Central Air
- Heating:Forced Air, Natural Gas
Structure and exterior
- Roof:Asphalt
- Year built:1949
- Building area:1,660 sq. ft.
- Lot area:0.18 Acres
- Architectural Style:Bungalow
- Construction Materials:Brick
- Foundation Description:Basement, Block
- Levels:Two
Utilities
- Water:Public
- Sewer:Public Sewer
Finances and disclosures
- Price:$290,000
- Price per sq. ft.:$174.7
- Tax amount:$3,355
Features and amenities
- Appliances:Built-In Electric Range, Built-In Refrigerator, Disposal, Dryer, Microwave, Trash Compactor, Washer
- Laundry features:Gas Dryer Hookup
- Amenities:High Speed Internet
Parking
- Parking description:Attached, Two Car Garage
- Garage spaces:2

New listings near 27704 California Drive Nw
- New
 $299,900Active3 beds 3 baths2,383 sq. ft.
28411 Eldorado Place, LathrupVillage, MI 48076
MLS# 20261055440Listed by: RE/MAX CLASSIC - New
 $599,000Active4 beds 3 baths4,467 sq. ft.
27568 Rainbow Circle, LathrupVillage, MI 48076
MLS# 20261052901Listed by: CENTURY 21 PROFESSIONALS TROY - Open Sun, 1 to 3pmNew
 $375,000Active3 beds 3 baths2,315 sq. ft.
18577 San Jose Boulevard, LathrupVillage, MI 48076
MLS# 20261051618Listed by: THE AGENCY HALL & HUNTER  $412,000Active4 beds 3 baths2,165 sq. ft.
26207 Meadowbrook Way, LathrupVillage, MI 48076
MLS# 20261049456Listed by: BIGGS GROUP, REALTORS LLC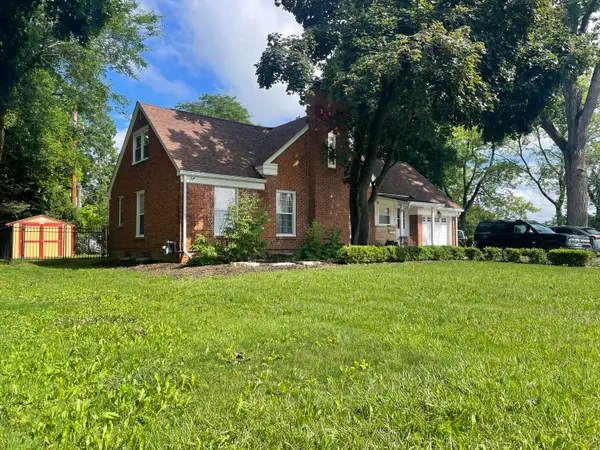 $255,000Active2 beds 2 baths1,508 sq. ft.
27551 Goldengate Drive W, Lathrup Village, MI 48076
MLS# 26031834Listed by: STONEWATER REAL ESTATE INC. $495,000Active4 beds 3 baths2,752 sq. ft.
28090 Sunset Boulevard W, LathrupVillage, MI 48076
MLS# 20261047826Listed by: HOMEPOINTE REALTY LLC $264,900Pending3 beds 4 baths2,559 sq. ft.
19208 W 11 Mile Road, LathrupVillage, MI 48076
MLS# 20261035103Listed by: COMMUNITY CHOICE REALTY INC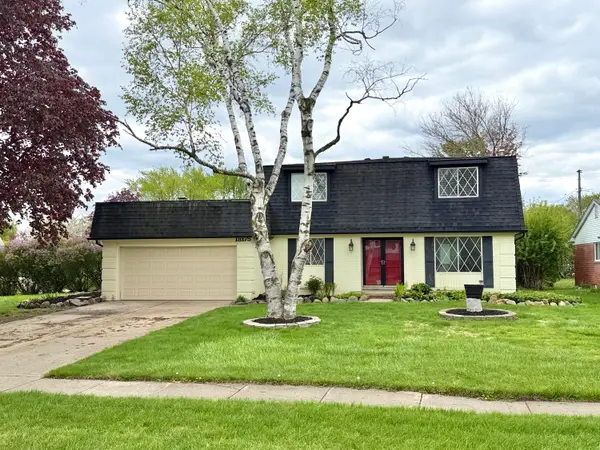 $329,900Active4 beds 3 baths2,114 sq. ft.
18175 Rainbow Drive, Lathrup Village, MI 48076
MLS# 26024337Listed by: CONLIN COMPANY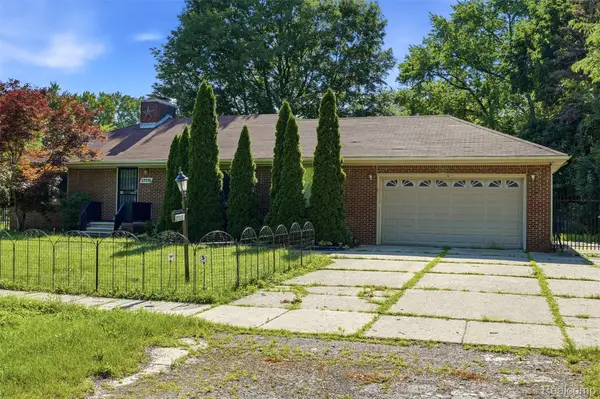 $334,900Active3 beds 2 baths2,964 sq. ft.
27315 Lathrup Boulevard, LathrupVillage, MI 48076
MLS# 20261024746Listed by: KELLER WILLIAMS PREMIER


Protect your home and budget from life's surprises with an Assurant Home Warranty, backed by a partner that supports you through every step of homeownership. Explore Plans.
© 2023 - 2026 ERA Franchise Systems LLC. All rights reserved. ERA Franchise Systems LLC fully supports the principles of the Fair Housing Act and the Equal Opportunity Act. ERA, ERA Real Estate powered, and their respective logos are registered service marks of ERA Franchise Systems LLC. Each office is independently owned and operated.