
1015 Point Way, Lawton, MI 49065
Local realty services provided by:ERA Prime Real Estate Group
1015 Point Way,Lawton, MI 49065
$289,900
- 3 Beds
- 2 Baths
- 1,120 sq. ft.
- Single family
- Pending
Listed by: hollie howard
Office: five star real estate
MLS#:66026019550
Source:MI_REALCOMP
Price summary
- Price:$289,900
- Price per sq. ft.:$129.42
About this home
Beautiful 3-bedroom, 2-bath home offering spacious living and a functional layout. Features include a finished basement, attached 2-car garage, and a large backyard perfect for entertaining or relaxing. Situated on a generous lot, this home provides plenty of space both inside and out. Conveniently located near schools, shopping, and everyday amenities. A great opportunity you won't want to miss!
Contact an agent
Home facts
- Year built:2019
- Subdivision & Development:NORTH POINT WOODS
- Listing ID #:66026019550
- Added:100 day(s) ago
- Updated:August 21, 2026 at 08:27 AM
Rooms and interior
- Bedrooms:3
- Total bathrooms:2
- Full bathrooms:2
- Rooms Total:4
- Basement Description:Daylight, Finished, Full
- Living area:1,120 sq. ft.
Heating and cooling
- Cooling:Central Air, ENERGY STAR Qualified A/C Equipment
- Heating:ENERGY STAR Qualified Equipment, Forced Air, Natural Gas
Structure and exterior
- Roof:Composition
- Year built:2019
- Building area:1,120 sq. ft.
- Lot area:0.88 Acres
- Lot Features:Cul-de-Sac, Level, Wooded
- Construction Materials:Vinyl Siding
- Levels:Bi-Level
Utilities
- Water:Well
- Sewer:Septic Tank
Finances and disclosures
- Price:$289,900
- Price per sq. ft.:$129.42
- Tax amount:$3,167
Features and amenities
- Appliances:Dishwasher, Dryer, Microwave, Oven, Refrigerator
- Laundry features:Laundry Room, Lower Level, Sink, Washer Hookup
- Amenities:Programmable Thermostat, Vaulted Ceilings
Parking
- Parking description:Attached, Garage Door Opener, Paved
- Garage spaces:2

New listings near 1015 Point Way
- New
 $545,000Active4 beds 1 baths1,350 sq. ft.
94482 Drive A, Lawton, MI 49065
MLS# 26042865Listed by: BHG CONNECTIONS-LAWTON - New
 $699,000Active3 beds 2 baths1,950 sq. ft.
80885 County Road 652, Lawton, MI 49065
MLS# 69026042516Listed by: THE SHORE REAL ESTATE GROUP - New
 $398,000Active2 beds 1 baths675 sq. ft.
95273 Minnie Court, Lawton, MI 49065
MLS# 26042164Listed by: BHG CONNECTIONS-LAWTON - Open Sun, 12 to 2pmNew
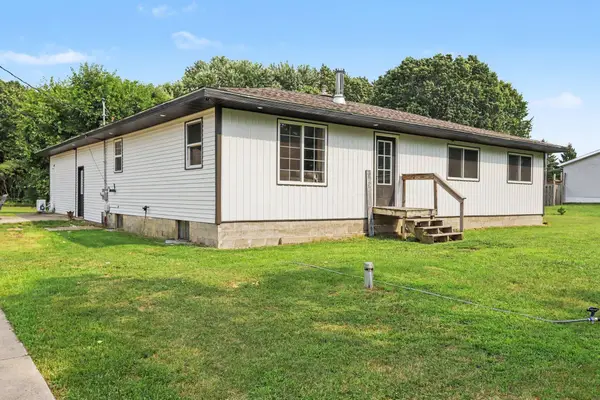 $289,900Active3 beds 1 baths2,117 sq. ft.
67821 29th Street, Lawton, MI 49065
MLS# 69026041853Listed by: KALVAN REALTY, INC. 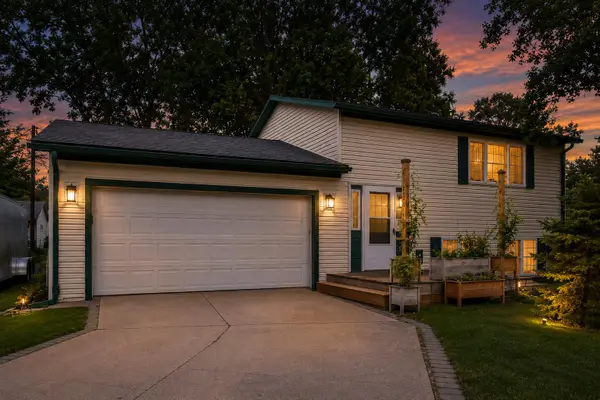 $225,000Pending3 beds 2 baths1,484 sq. ft.
210 W 4th Street, Lawton, MI 49065
MLS# 26041266Listed by: BHG CONNECTIONS-LAWTON $393,000Active3 beds 2 baths1,700 sq. ft.
74777 Ridgeway Drive, Lawton, MI 49065
MLS# 26040735Listed by: FIVE STAR REAL ESTATE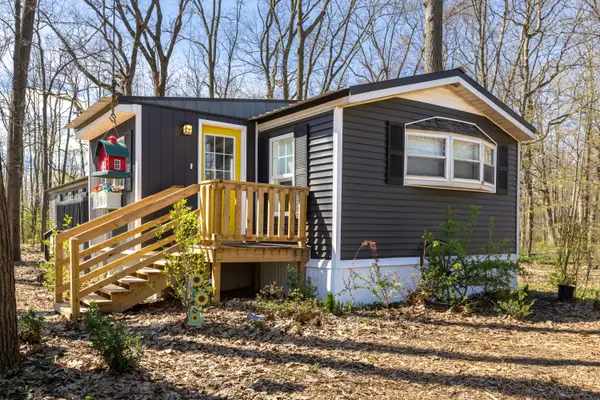 $169,900Active3 beds 2 baths1,250 sq. ft.
75070 Marie Drive, Lawton, MI 49065
MLS# 68026038919Listed by: REAL BROKER LLC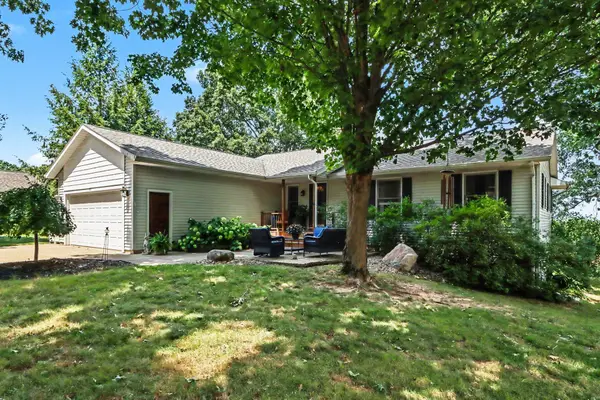 $399,000Active4 beds 3 baths2,587 sq. ft.
971 Niagara Drive, Lawton, MI 49065
MLS# 69026038295Listed by: MICHIGAN LIFESTYLE PROPERTIES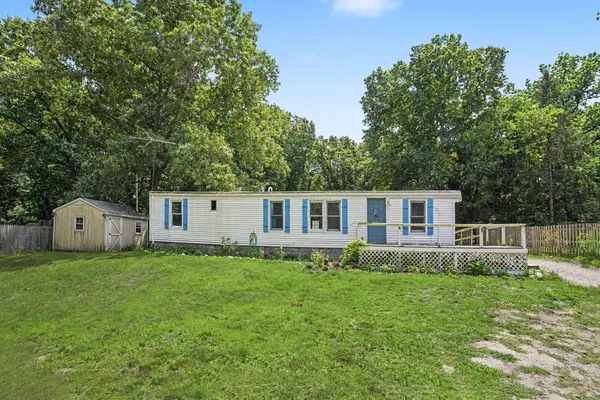 $95,000Active3 beds 1 baths1,036 sq. ft.
29201 Jewells, Lawton, MI 49065
MLS# 66026038079Listed by: FIVE STAR REAL ESTATE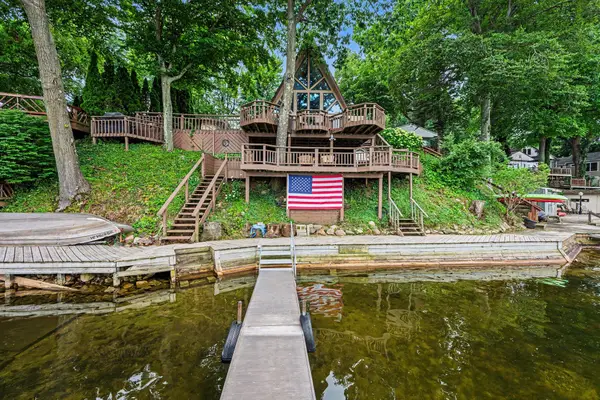 $575,000Active2 beds 3 baths1,973 sq. ft.
25862 Shore Drive, Lawton, MI 49065
MLS# 69026037487Listed by: MICHIGAN LIFESTYLE PROPERTIES


Protect your home and budget from life's surprises with an Assurant Home Warranty, backed by a partner that supports you through every step of homeownership. Explore Plans.
© 2023 - 2026 ERA Franchise Systems LLC. All rights reserved. ERA Franchise Systems LLC fully supports the principles of the Fair Housing Act and the Equal Opportunity Act. ERA, ERA Real Estate powered, and their respective logos are registered service marks of ERA Franchise Systems LLC. Each office is independently owned and operated.