
3387 N Lake Leelanau, Leland, MI 49653
Local realty services provided by:ERA Prime Real Estate Group
3387 N Lake Leelanau,Lakeleelanau, MI 49653
- 4 Beds
- 4 Baths
- - sq. ft.
- Single family
- Sold
Listed by: carolyn telgard
Office: coldwell banker schmidt-leland
MLS#:78080070977
Source:MI_REALCOMP
Sorry, we are unable to map this address
Price summary
- Price:
About this home
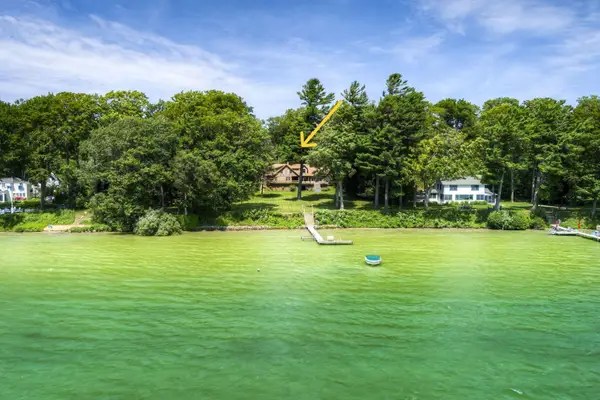
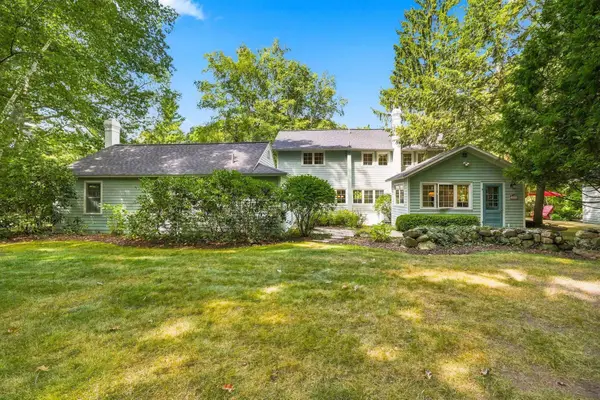
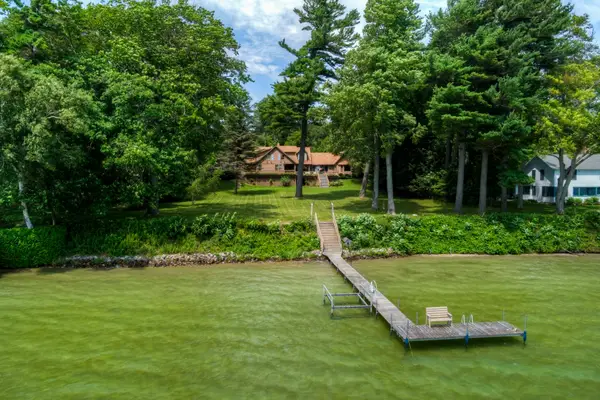
Presenting a one of a kind East Leland residence. With over 160' of sandy shoreline on North Lake Leelanau, this offering features expansive westerly views sweeping from the beautiful waters of the north end, over the village of Leland, to the iconic profile of Whaleback. This special year-round home has been enjoyed by one family, throughout several generations. What began as a simple, early 1960s cottage, has grown into a contemporary gem, rich with quality finishes, and designed to meet the expectations of luxury on the lake in Northern Michigan. In 2016, this home was comprehensively remodeled and expanded - absolutely transforming the original lake-side cottage, while preserving special historical elements as nostalgic reminders of the past. Vintage slate floors, black cherry paneling from North Manitou Island, Pecky cypress, and redwood beams remain as decorative features, and an outstanding hand-split, fieldstone fireplace visually anchors the main entertaining space. Built to accommodate the extended family, the main house is complimented by an attached studio / flex space with private entry. In the main house, all rooms are oriented lakeside to showcase views of the water. Lake-level, a fabulous primary suite, kitchen, living room, and library all walk-out to a beautiful outdoor patio. On the main floor, a generous family room with covered deck and 3 bedrooms stretch along the front of the home, with every window capturing sunset views. Situated privately on the third floor above the 3-car garage, the studio (or Bird's Nest) has peekaboo views of the lake and yard. This independent suite is a carefully curated bonus space with amenities for guests to enjoy and space for kids to play. Numerous noteworthy features have been incorporated into this home. Every aspect of this modern, lakeside retreat reflects a thoughtful, generational investment into the architecture; perfectly echoing and enhancing this special piece of shoreline!...
Contact an agent
Home facts
- Year built:1960
- Subdivision & Development:TERRACE PLACE, METES AND BOUND
- Listing ID #:78080070977
- Added:54 day(s) ago
- Updated:September 06, 2026 at 07:06 AM
Rooms and interior
- Bedrooms:4
- Total bathrooms:4
- Full bathrooms:4
- Rooms Total:9
- Kitchen Description:Pantry
- Basement Description:Concrete, Finished, Full, Walk-Out Access
Heating and cooling
- Heating:Baseboard, Electric, Forced Air, Natural Gas, Radiant, Wall Furnace
Structure and exterior
- Year built:1960
- Lot Features:Water View
- Architectural Style:Contemporary
- Construction Materials:Wood Siding
- Exterior Features:Deck, Patio, Porch
- Foundation Description:Basement, Slab
Utilities
- Water:Well
- Sewer:Septic Tank
Finances and disclosures
- Price:
Features and amenities
- Appliances:Dishwasher, Disposal, Microwave, Refrigerator
- Amenities:Pantry, Walk-in Closets
Parking
- Parking description:Attached, Garage, Garage Door Opener, Three Car Garage
- Garage spaces:3

New listings near 3387 N Lake Leelanau
 $4,500,000Active4 beds 4 baths2,992 sq. ft.
3706a N Manitou, Leland, MI 49654
MLS# 78080072064Listed by: SCHAUB TEAM PREMIER REALTY- New
 $2,350,000Active6 beds 6 baths3,833 sq. ft.
505 N Main, Leland, MI 49654
MLS# 78080073228Listed by: VENTURE PROPERTY LLC - New
 $4,100,000Active4 beds 4 baths2,992 sq. ft.
3706 N Manitou, Leland, MI 49654
MLS# 78080073171Listed by: SCHAUB TEAM PREMIER REALTY 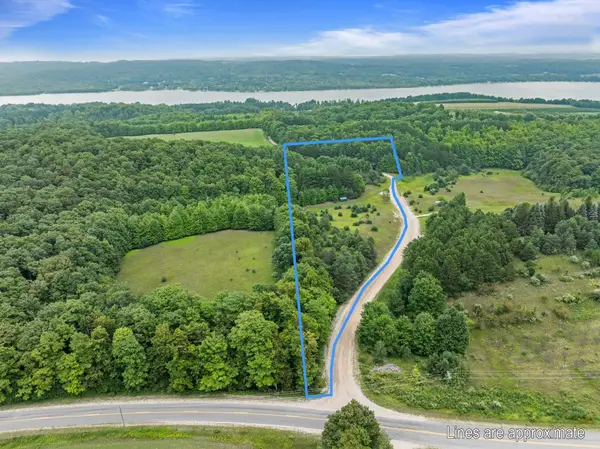 $199,900Active7.8 Acres
Parcel A E Lavassar, LakeLeelanau, MI 49653
MLS# 78080072277Listed by: REO-TCFRONT-233021- New
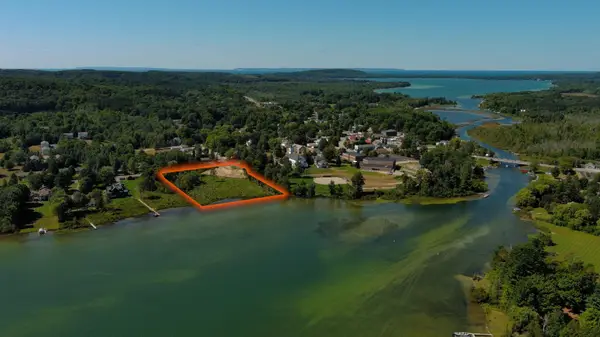 $689,900Active2.53 Acres
509 S Lake Shore, LakeLeelanau, MI 49653
MLS# 78080072974Listed by: SCHAUB TEAM PREMIER REALTY - New
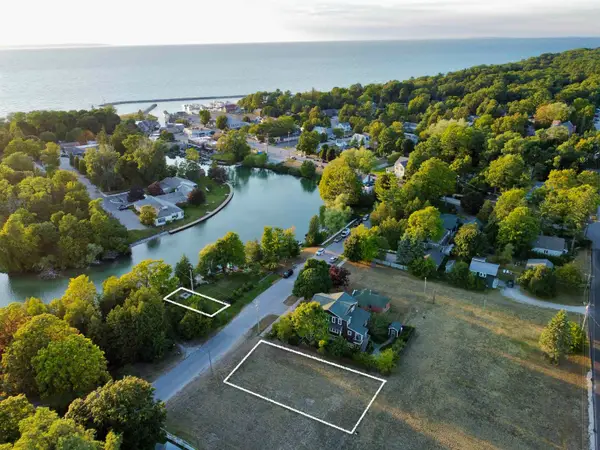 $995,000Active0.29 Acres
Unit 3 S Chandler, Leland, MI 49654
MLS# 78080072962Listed by: SCHAUB TEAM PREMIER REALTY 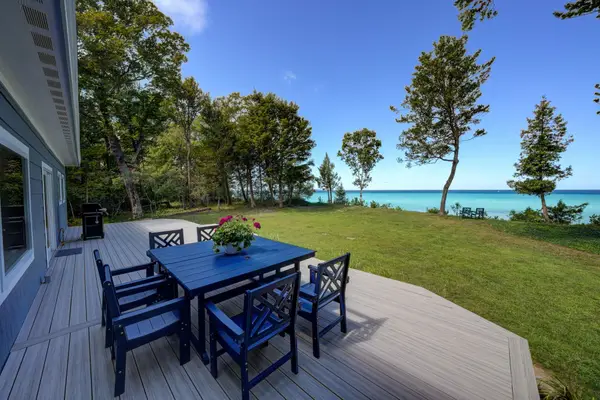 $1,975,000Active4 beds 3 baths1,963 sq. ft.
5273 E Sugarbush LN, Leland, MI 49654
MLS# 78080072783Listed by: SCHAUB TEAM PREMIER REALTY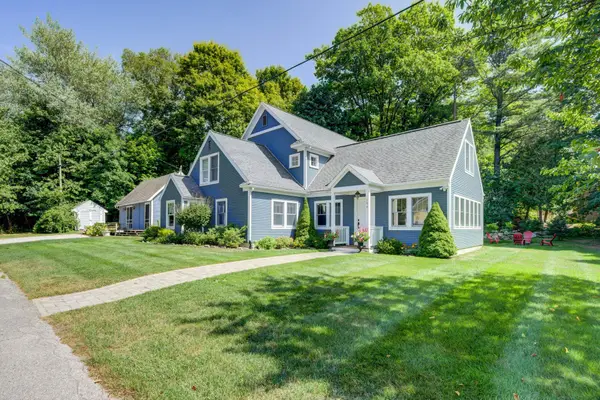 $1,695,000Active5 beds 4 baths3,483 sq. ft.
104 N Second, Leland, MI 49654
MLS# 78080072767Listed by: SCHAUB TEAM PREMIER REALTY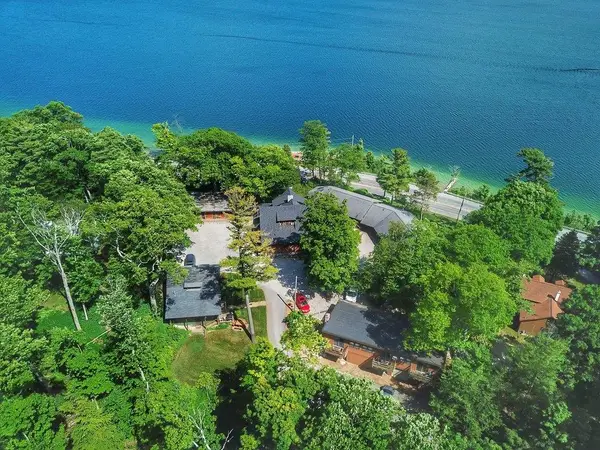 $4,200,000Active-- beds -- baths
1757 N Manitou, Leland, MI 49654
MLS# 78080072040Listed by: KEY REALTY ONE-TC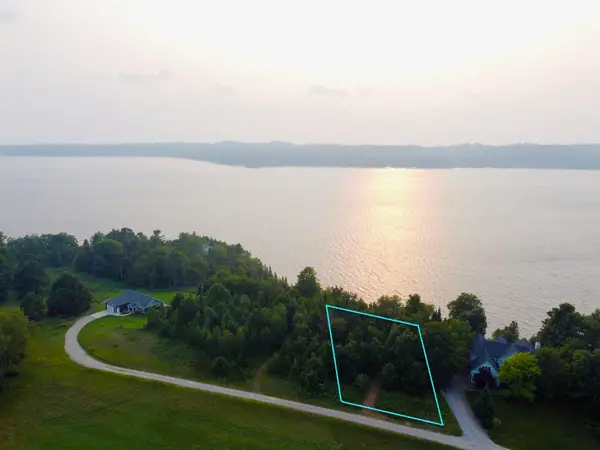 $295,000Active0.46 Acres
Lot 28 & 29 N Lake Leelanau, LakeLeelanau, MI 49653
MLS# 78080071316Listed by: SCHAUB TEAM PREMIER REALTY


Protect your home and budget from life's surprises with an Assurant Home Warranty, backed by a partner that supports you through every step of homeownership. Explore Plans.
© 2023 - 2026 ERA Franchise Systems LLC. All rights reserved. ERA Franchise Systems LLC fully supports the principles of the Fair Housing Act and the Equal Opportunity Act. ERA, ERA Real Estate powered, and their respective logos are registered service marks of ERA Franchise Systems LLC. Each office is independently owned and operated.