
505 N Main, Leland, MI 49654
Local realty services provided by:ERA Prime Real Estate Group
Listed by: kimberly bork
Office: venture property llc.
MLS#:78080073228
Source:MI_REALCOMP
Price summary
- Price:$2,350,000
- Price per sq. ft.:$613.1
About this home
Welcome to this quintessential Leland estate. This beloved 6-bed, 3.5-bath home sits on a sprawling 1.67-acre parcel comprised of 7 village lots (splits by right), offering an extraordinary amount of land in one of Northern Michigan's most sought-after locations. The lush yard is irrigated and framed by an iconic picket fence and 100+ year-old white pines, oak, and maple trees. A gorgeous bluestone patio is perfect for entertaining. Just a 4-minute walk down the charming Cherry Street alley puts you at beautiful N Beach on Lake Michigan, the Leland Marina, grocery, boutique shops, and wonderful local eateries, with Harbor House for ice cream just around the corner, offering safe walkability to everything that makes Leland special, without ever getting in the car. Loved and impeccably maintained by the same family for almost three decades, this home has been thoughtfully updated over the years while retaining its historic charm. The remodeled custom kitchen features a breakfast nook, soapstone & butcher block countertops, stainless steel appliances, a formal dining room, and a stunning ship's bar, perfect for entertaining. Gather in the spacious living room with its wood-burning fireplace and fir hardwood floors, or unwind in the office, enclosed sunroom, or sleeping porch. Two main-level bedrooms (currently a den with a wood-burning stove) and main-floor laundry add everyday ease. All bathrooms have been renovated, and major systems are newer, including the roof, HVAC, decks, pressure tank, and water heater for peace of mind. A separate studio adds incredible flexibility, complete with its own kitchen, half bath, new refrigerator, and dishwasher, ideal for guests, extended family, or rental potential. A dedicated storage room keeps patio furniture, bikes, and lake gear neatly tucked away. With its unmatched in-town acreage, seven-lot flexibility, and unbeatable walk-to-everything location, this is an incredible opportunity to own a true Leland treasure!...
Contact an agent
Home facts
- Year built:1908
- Subdivision & Development:ISLAND VIEW HEIGHTS SUBD
- Listing ID #:78080073228
- Added:44 day(s) ago
- Updated:October 12, 2026 at 09:56 AM
Rooms and interior
- Bedrooms:6
- Total bathrooms:6
- Full bathrooms:4
- Half bathrooms:2
- Rooms Total:13
- Kitchen Description:Pantry
- Basement Description:Block, Exterior Entry
- Living area:3,833 sq. ft.
Heating and cooling
- Cooling:Central Air, Exhaust Fan
- Heating:Baseboard, Electric, Forced Air, Natural Gas, Wall Furnace, Wood
Structure and exterior
- Year built:1908
- Building area:3,833 sq. ft.
- Lot area:1.67 Acres
- Lot Features:Split Possible, Sprinklers, Wooded
- Architectural Style:Cottage
- Construction Materials:Shingle Siding, Wood Siding
- Exterior Features:Deck, Patio, Porch
- Foundation Description:Block, Crawl Space, Michigan Basement, Stone
Utilities
- Water:Well
- Sewer:Shared Septic
Finances and disclosures
- Price:$2,350,000
- Price per sq. ft.:$613.1
Features and amenities
- Appliances:Dishwasher, Disposal, Dryer, Microwave, Oven, Range, Refrigerator, Washer, Water Softener Owned
- Amenities:Entrance Foyer, Pantry, Walk-in Closets
Parking
- Parking description:Detached, Garage

New listings near 505 N Main
- New
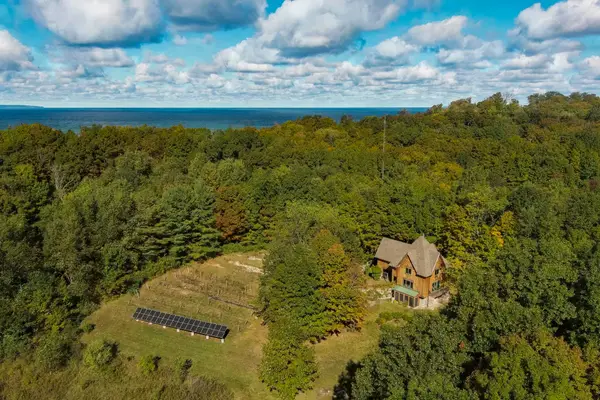 $995,000Active2 beds 3 baths2,488 sq. ft.
5150 Eagles Nest, Leland, MI 49654
MLS# 78080074464Listed by: SCHAUB TEAM PREMIER REALTY  $1,600,000Pending3 beds 3 baths2,331 sq. ft.
400 N Lake, Leland, MI 49654
MLS# 78080073706Listed by: COLDWELL BANKER SCHMIDT-LELAND $999,000Active4 beds 2 baths2,335 sq. ft.
4005 E Oxford, Leland, MI 49654
MLS# 78080073608Listed by: BERKSHIRE HATHAWAY HOMESERVICES - TC $1,750,000Pending4 beds 4 baths2,992 sq. ft.
101 S Grand, Leland, MI 49654
MLS# 78080073379Listed by: COLDWELL BANKER SCHMIDT-LELAND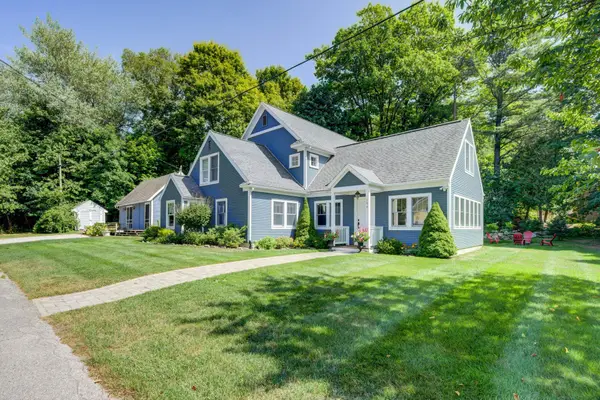 $1,695,000Active5 beds 4 baths3,483 sq. ft.
104 N Second, Leland, MI 49654
MLS# 78080072767Listed by: SCHAUB TEAM PREMIER REALTY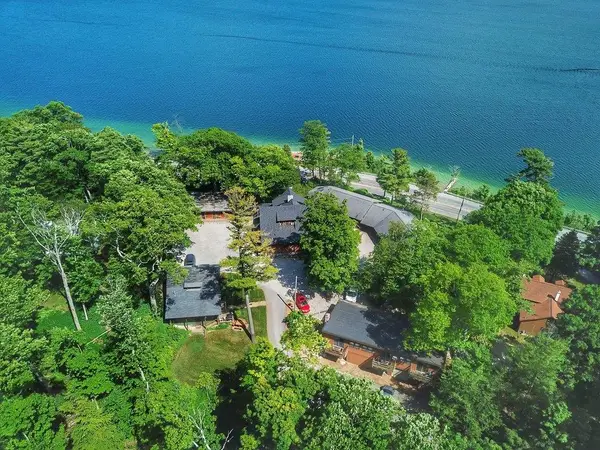 $4,200,000Active-- beds -- baths
1757 N Manitou, Leland, MI 49654
MLS# 78080072040Listed by: KEY REALTY ONE-TC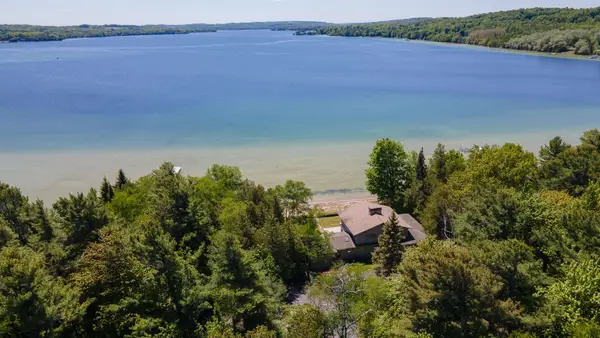 $4,950,000Active6 beds 4 baths3,693 sq. ft.
5254 N Manitou, Leland, MI 49654
MLS# 78080070271Listed by: SCHAUB TEAM PREMIER REALTY $3,000,000Active3 beds 2 baths2,007 sq. ft.
204 S Chandler, Leland, MI 49654
MLS# 78080068722Listed by: BERKSHIRE HATHAWAY HOMESERVICES - TC $2,000,000Active0.32 Acres
TBD S Chandler, Leland, MI 49654
MLS# 78080068724Listed by: BERKSHIRE HATHAWAY HOMESERVICES - TC


Protect your home and budget from life's surprises with an Assurant Home Warranty, backed by a partner that supports you through every step of homeownership. Explore Plans.
© 2023 - 2026 ERA Franchise Systems LLC. All rights reserved. ERA Franchise Systems LLC fully supports the principles of the Fair Housing Act and the Equal Opportunity Act. ERA, ERA Real Estate powered, and their respective logos are registered service marks of ERA Franchise Systems LLC. Each office is independently owned and operated.