
5273 E Sugarbush LN, Leland, MI 49654
Local realty services provided by:ERA Prime Real Estate Group
Listed by: joe campo, tim schaub
Office: schaub team premier realty
MLS#:78080072783
Source:MI_REALCOMP
Price summary
- Price:$1,975,000
- Price per sq. ft.:$1,006.11
- Monthly HOA dues:$125
About this home
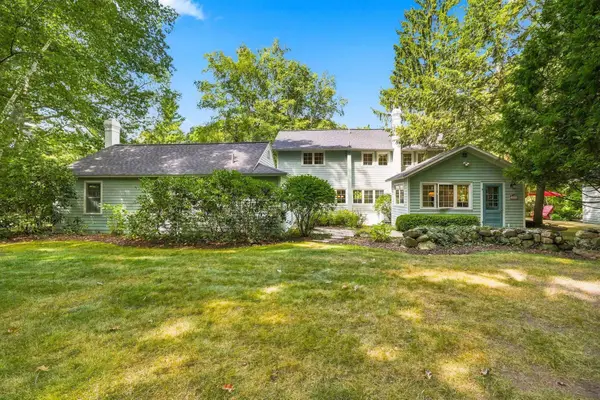
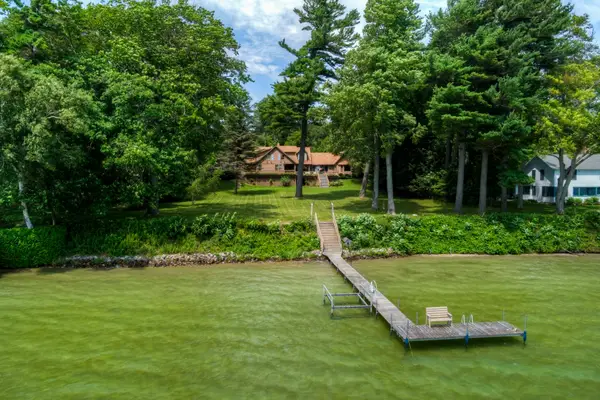
Conveniently located just 3 miles north of Leland on a quiet private drive, this beautifully renovated waterfront home offers 157 feet of private Lake Michigan frontage along with shared access to North Lake Leelanau. Recently transformed inside and out, this move-in-ready property combines timeless design with modern finishes in one of Northern Michigan's most desirable locations. The thoughtfully redesigned interior features new engineered wood flooring throughout, a stunning custom kitchen with GE Cafƒ © appliances and quartzite countertops, and three completely renovated bathrooms. Major mechanical updates include a new high-efficiency furnace and central air conditioning, while the exterior has been refreshed with new LP SmartSide siding, new windows, new roofing, and premium Deckorators Voyage decking. Offered mostly turnkey, with only a few personal exclusions, this is an exceptional opportunity to enjoy carefree waterfront living just minutes from the shops, restaurants, and harbor in the Village of Leland....
Contact an agent
Home facts
- Year built:1954
- Subdivision & Development:N/A
- Listing ID #:78080072783
- Added:10 day(s) ago
- Updated:September 04, 2026 at 10:34 AM
Rooms and interior
- Bedrooms:4
- Total bathrooms:3
- Full bathrooms:3
- Rooms Total:8
- Kitchen Description:Pantry
- Basement Description:Unfinished
- Living area:1,963 sq. ft.
Heating and cooling
- Cooling:Central Air
- Heating:Forced Air, Natural Gas
Structure and exterior
- Year built:1954
- Building area:1,963 sq. ft.
- Lot area:1.16 Acres
- Lot Features:Bluff, Water View, Wooded
- Architectural Style:Ranch
- Exterior Features:Deck, Porch
- Foundation Description:Basement
Utilities
- Water:Well
- Sewer:Septic Tank
Finances and disclosures
- Price:$1,975,000
- Price per sq. ft.:$1,006.11
Features and amenities
- Appliances:Dishwasher, Dryer, Microwave, Oven, Range, Refrigerator, Washer, Water Softener Owned
- Amenities:Pantry
Parking
- Parking description:Detached, Garage, Garage Door Opener, One Car Garage
- Garage spaces:1

New listings near 5273 E Sugarbush LN
- New
 $2,350,000Active6 beds 6 baths3,833 sq. ft.
505 N Main, Leland, MI 49654
MLS# 78080073228Listed by: VENTURE PROPERTY LLC 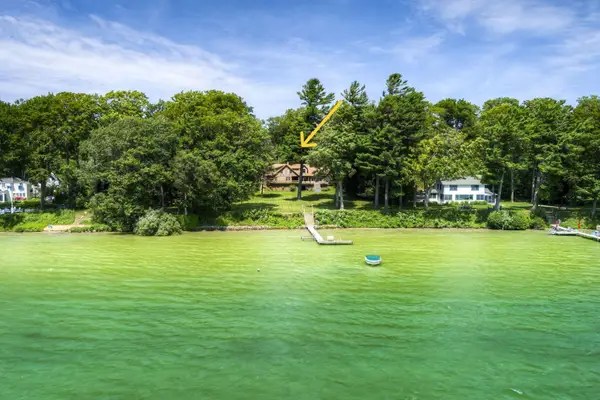 $4,500,000Active4 beds 4 baths2,992 sq. ft.
3706+ N Manitou TRL, Leland, MI 49654
MLS# 78080072064Listed by: SCHAUB TEAM PREMIER REALTY- New
 $4,100,000Active4 beds 4 baths2,992 sq. ft.
3706 N Manitou, Leland, MI 49654
MLS# 78080073171Listed by: SCHAUB TEAM PREMIER REALTY - New
 $995,000Active0.29 Acres
Unit 3 S Chandler, Leland, MI 49654
MLS# 78080072962Listed by: SCHAUB TEAM PREMIER REALTY - New
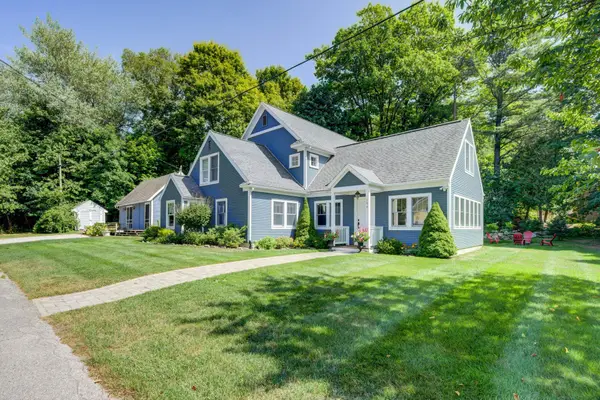 $1,695,000Active5 beds 4 baths3,483 sq. ft.
104 N Second, Leland, MI 49654
MLS# 78080072767Listed by: SCHAUB TEAM PREMIER REALTY 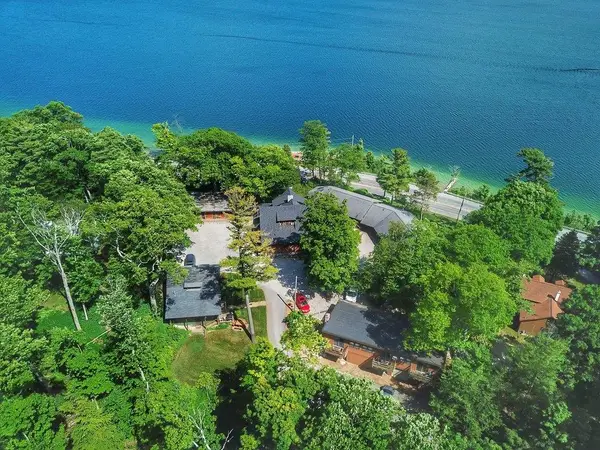 $4,200,000Active-- beds -- baths
1757 N Manitou, Leland, MI 49654
MLS# 78080072040Listed by: KEY REALTY ONE-TC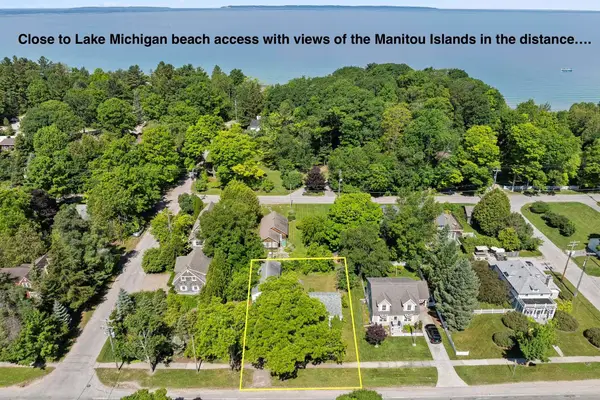 $495,000Pending0.22 Acres
408 S Main, Leland, MI 49654
MLS# 78080071050Listed by: CENTURY 21 NORTHLAND $4,950,000Active6 beds 4 baths3,693 sq. ft.
5254 N Manitou, Leland, MI 49654
MLS# 78080070271Listed by: SCHAUB TEAM PREMIER REALTY $895,000Active3 beds 2 baths1,900 sq. ft.
203 S Main, Leland, MI 49654
MLS# 78080069364Listed by: COLDWELL BANKER SCHMIDT-LELAND


Protect your home and budget from life's surprises with an Assurant Home Warranty, backed by a partner that supports you through every step of homeownership. Explore Plans.
© 2023 - 2026 ERA Franchise Systems LLC. All rights reserved. ERA Franchise Systems LLC fully supports the principles of the Fair Housing Act and the Equal Opportunity Act. ERA, ERA Real Estate powered, and their respective logos are registered service marks of ERA Franchise Systems LLC. Each office is independently owned and operated.