
4537 E Duck Lake RD, Leland, MI 49653
Local realty services provided by:ERA Prime Real Estate Group
Listed by: mark e carlson
Office: coldwell banker schmidt-leland
MLS#:78080066482
Source:MI_REALCOMP
Price summary
- Price:$2,950,000
- Price per sq. ft.:$797.3
About this home
Located on the south shore of North Lake Leelanau at the end of a private road just 2.1 miles from Leland. Perfect all sports lake lifestyle with 121 feet of hard sand lake bottom. Open floor plan with a classic natural field stone fireplace, two master ensuite bedrooms, large deck, manicure lawn, vibrant perennial garden, and much more. Dock, pontoon boat, two jet skis, and hoists are available. Some furnishings are available as well.
Contact an agent
Home facts
- Year built:1999
- Listing ID #:78080066482
- Added:105 day(s) ago
- Updated:July 16, 2026 at 10:06 AM
Rooms and interior
- Bedrooms:4
- Total bathrooms:5
- Full bathrooms:4
- Half bathrooms:1
- Rooms Total:10
- Living area:3,700 sq. ft.
Heating and cooling
- Heating:Forced Air, Natural Gas
Structure and exterior
- Year built:1999
- Building area:3,700 sq. ft.
- Lot area:2 Acres
- Lot Features:Sprinklers, Water View
- Architectural Style:Cape Cod, Cottage
- Construction Materials:Stone, Vinyl Siding
- Exterior Features:Deck
- Foundation Description:Crawl Space
Utilities
- Water:Well
- Sewer:Septic Tank
Finances and disclosures
- Price:$2,950,000
- Price per sq. ft.:$797.3
Features and amenities
- Appliances:Dishwasher, Dryer, Microwave, Refrigerator, Washer, Water Softener Owned
- Amenities:Cathedral Ceilings, Entrance Foyer, Walk-in Closets
Parking
- Parking description:Detached, Garage, Garage Door Opener, Two Car Garage
- Garage spaces:2

New listings near 4537 E Duck Lake RD
- New
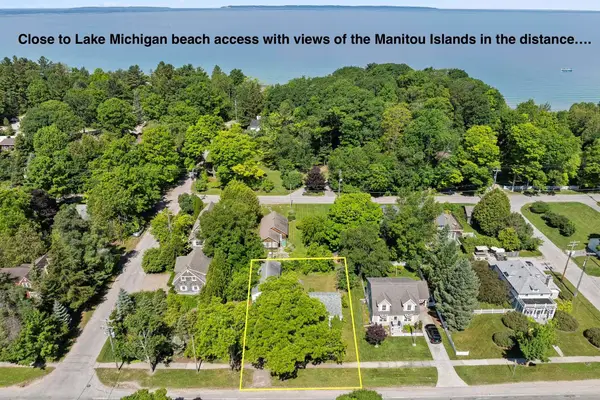 $495,000Active0.22 Acres
408 S Main, Leland, MI 49654
MLS# 78080071050Listed by: CENTURY 21 NORTHLAND 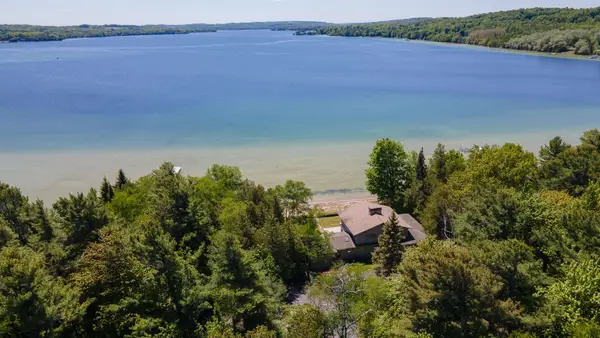 $5,250,000Active6 beds 4 baths3,693 sq. ft.
5254 N Manitou, Leland, MI 49654
MLS# 78080070271Listed by: SCHAUB TEAM PREMIER REALTY- New
 $3,650,000Active4 beds 4 baths4,324 sq. ft.
3387 N Lake Leelanau, LakeLeelanau, MI 49653
MLS# 78080070977Listed by: COLDWELL BANKER SCHMIDT-LELAND  $228,000Active9.5 Acres
00 S Schomberg, LakeLeelanau, MI 49653
MLS# 78080060577Listed by: NET REAL ESTATE- New
 $1,100,000Active4 beds 3 baths1,902 sq. ft.
201 N Second ST, Leland, MI 49654
MLS# 78080070813Listed by: COLDWELL BANKER SCHMIDT-LELAND - New
 $495,000Active0.17 Acres
00 N First ST, Leland, MI 49654
MLS# 78080070817Listed by: COLDWELL BANKER SCHMIDT-LELAND - New
 $109,000Active0.71 Acres
00 E Water View, LakeLeelanau, MI 49653
MLS# 78080070866Listed by: THE MITTEN REAL ESTATE GROUP 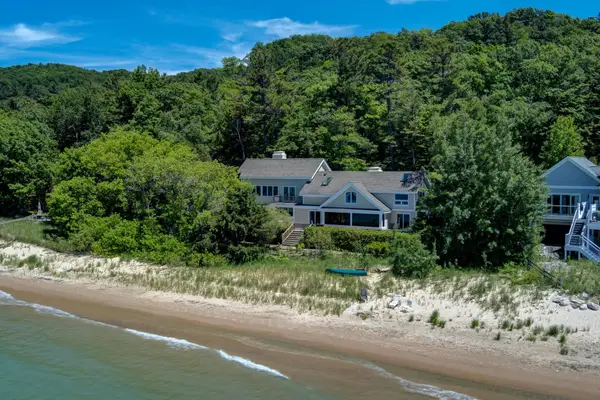 $3,850,000Active4 beds 4 baths3,989 sq. ft.
968 S Manitou TRL, LakeLeelanau, MI 49653
MLS# 78080070281Listed by: SCHAUB TEAM PREMIER REALTY- Open Sun, 11am to 2pm
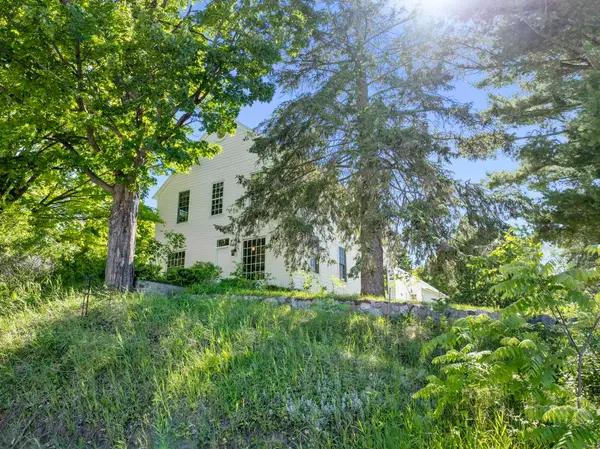 $1,795,000Active4 beds 3 baths2,224 sq. ft.
202 S Saint Joseph, LakeLeelanau, MI 49653
MLS# 78080070030Listed by: COLDWELL BANKER SCHMIDT-LELAND 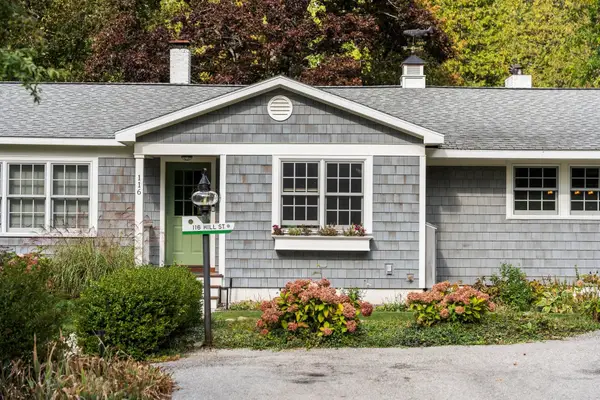 $1,725,000Active3 beds 3 baths2,250 sq. ft.
116 W Hill, Leland, MI 49654
MLS# 78080069922Listed by: FIVE STAR REAL ESTATE - FRONT ST TC


Protect your home and budget from life's surprises with an Assurant Home Warranty, backed by a partner that supports you through every step of homeownership. Explore Plans.
© 2023 - 2026 ERA Franchise Systems LLC. All rights reserved. ERA Franchise Systems LLC fully supports the principles of the Fair Housing Act and the Equal Opportunity Act. ERA, ERA Real Estate powered, and their respective logos are registered service marks of ERA Franchise Systems LLC. Each office is independently owned and operated.