
3862 N Trillium Drive, Leland, MI 49654
Local realty services provided by:ERA Greater North Properties
Office: coldwell banker schmidt-leland
MLS#:1951783
Source:MI_NGLRMLS
Price summary
- Price:$659,000
- Price per sq. ft.:$341.8
About this home
Located just a mile from Leland an easy e-bike ride to everything in Leland. This stunning one-level home offers the perfect blend of elegance and modern upgrades. This home features a spacious and inviting primary suite complete with a private bath, abundant closet space, and a convenient adjoining laundry room. Enjoy direct access to a covered, screened porch‹”a perfect spot for relaxation. Additionally, a versatile flex room offers endless possibilities, easily serving as a cozy bedroom, a home office, or a creative workspace. Beautifully landscaped grounds and a fenced yard create a private oasis, while inside, hardwood floors and updated baths elevate the living experience. The brand-new planked ceilings add a touch of sophistication, and the newly installed heating and cooling mini-splits ensure year-round comfort. Enjoy peace of mind with a new generator and relax in style on the covered, screened porch. This inviting home combines charm, convenience, and tranquility in one exceptional package....
Contact an agent
Home facts
- Year built:1985
- Subdivision & Development:Capps Woods
- Listing ID #:1951783
- Updated:November 15, 2026 at 05:09 PM
Rooms and interior
- Bedrooms:3
- Total bathrooms:1
- Full bathrooms:1
- Flooring:Wood
- Living area:1,928 sq. ft.
Heating and cooling
- Cooling:Electric
- Heating:Baseboard
Structure and exterior
- Year built:1985
- Building area:1,928 sq. ft.
- Lot area:0.74 Acres
- Lot Features:Cleared, Level, Wooded
- Architectural Style:Ranch
- Foundation Description:Block
Finances and disclosures
- Price:$659,000
- Price per sq. ft.:$341.8
Parking
- Garage:Yes
- Garage spaces:2
New listings near 3862 N Trillium Drive
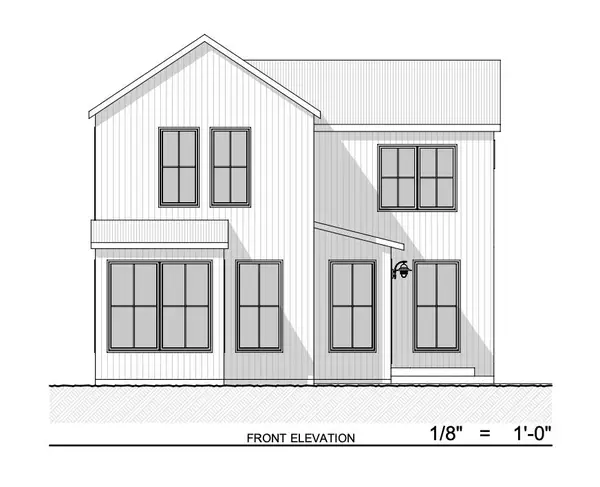 $995,000Pending3 beds 3 baths2,102 sq. ft.
2481 N Manitou, Leland, MI 49654
MLS# 78080069075Listed by: J. PETERSON REALTY LLC
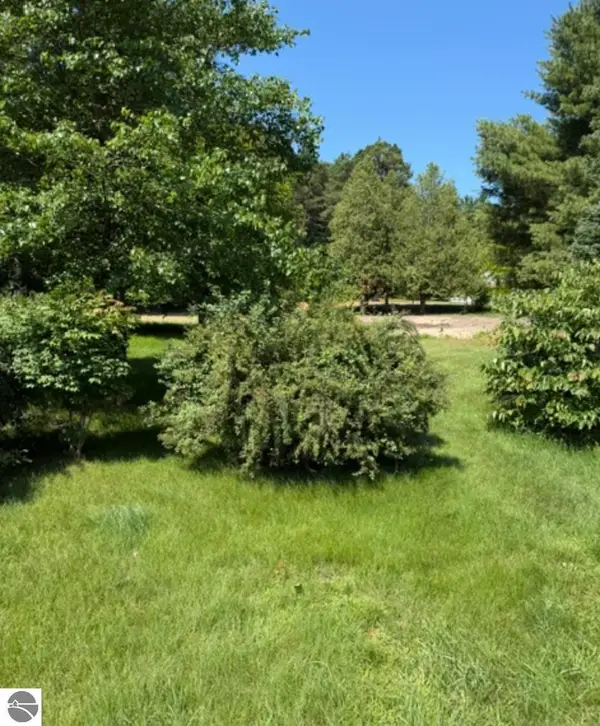 $259,000Pending0.08 Acres
2481 N Manitou Trail, Leland, MI 49654
MLS# 1945919Listed by: J. PETERSON REALTY LLC- New
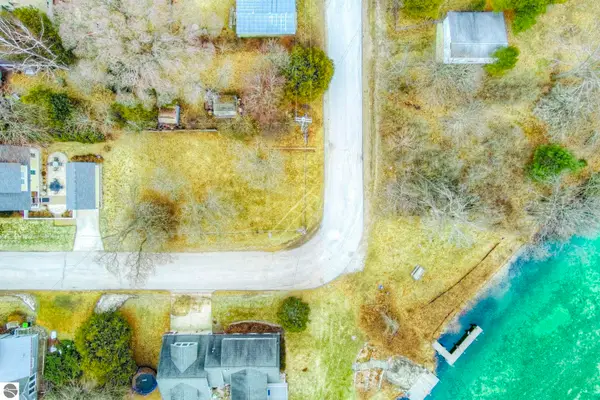 $495,000Active0.11 Acres
S First Street, Leland, MI 49654
MLS# 1942745Listed by: SCHAUB TEAM PREMIER REALTY - New
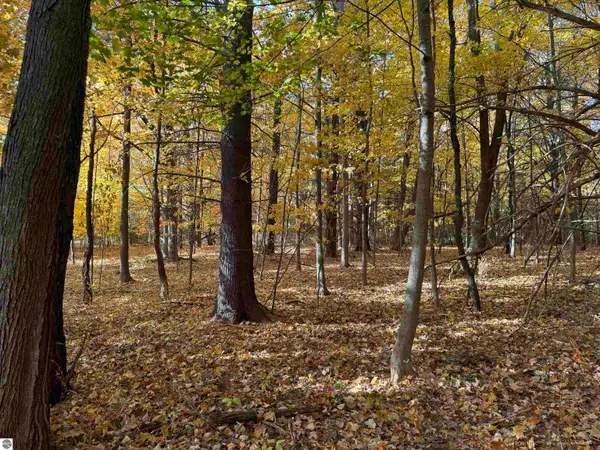 $745,000Active0.6 Acres
Lot 11 N Country Club Commons, Leland, MI 49654
MLS# 1943790Listed by: COLDWELL BANKER SCHMIDT-LELAND - New
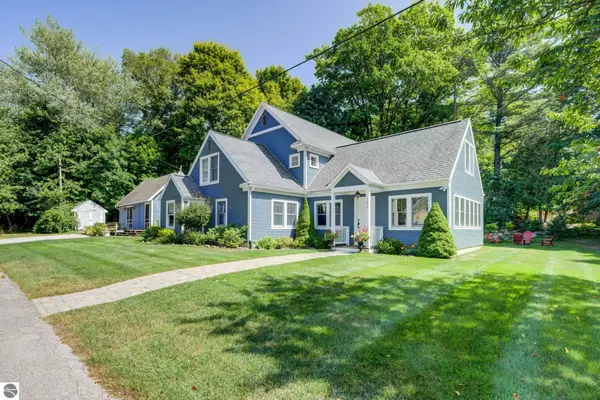 $1,645,000Active5 beds 3 baths3,483 sq. ft.
104 N Second Street, Leland, MI 49654
MLS# 1949735Listed by: SCHAUB TEAM PREMIER REALTY 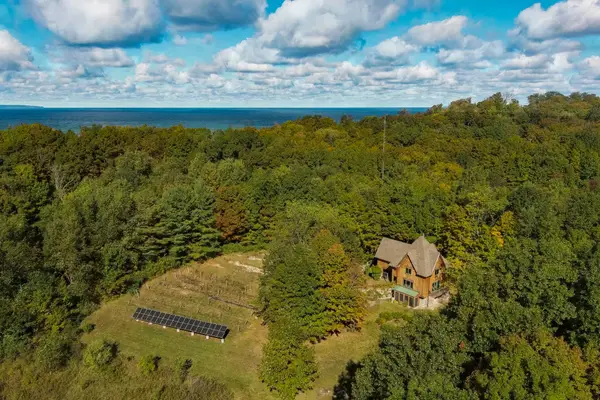 $995,000Active2 beds 3 baths2,488 sq. ft.
5150 Eagles Nest, Leland, MI 49654
MLS# 78080074464Listed by: SCHAUB TEAM PREMIER REALTY $899,000Active4 beds 2 baths2,335 sq. ft.
4005 E Oxford, Leland, MI 49654
MLS# 78080073608Listed by: BERKSHIRE HATHAWAY HOMESERVICES - TC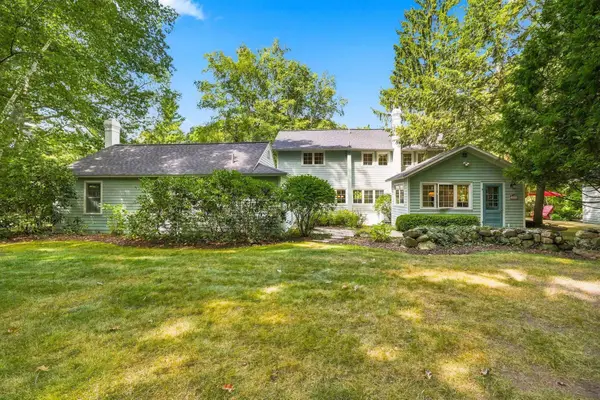 $2,150,000Active6 beds 5 baths3,833 sq. ft.
505 N Main, Leland, MI 49654
MLS# 78080073228Listed by: VENTURE PROPERTY LLC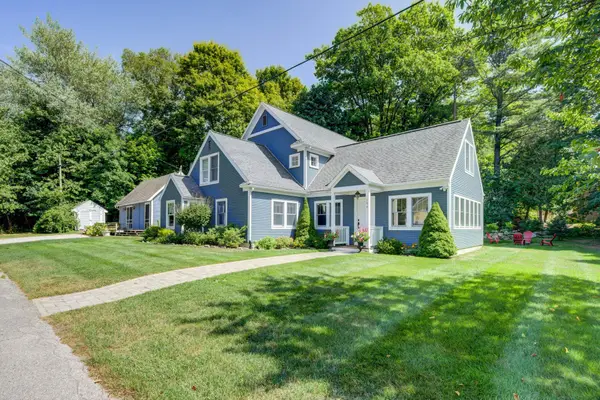 $1,645,000Active5 beds 4 baths3,483 sq. ft.
104 N Second ST, Leland, MI 49654
MLS# 78080072767Listed by: SCHAUB TEAM PREMIER REALTY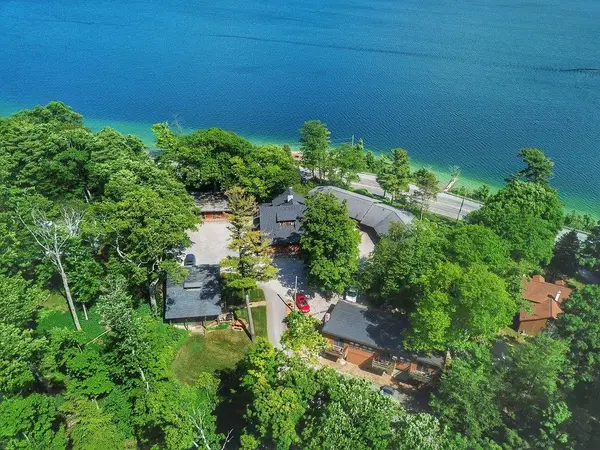 $4,200,000Active-- beds -- baths
1757 N Manitou, Leland, MI 49654
MLS# 78080072040Listed by: KEY REALTY ONE-TC


Protect your home and budget from life's surprises with an Assurant Home Warranty, backed by a partner that supports you through every step of homeownership. Explore Plans.
© 2023 - 2026 ERA Franchise Systems LLC. All rights reserved. ERA Franchise Systems LLC fully supports the principles of the Fair Housing Act and the Equal Opportunity Act. ERA, ERA Real Estate powered, and their respective logos are registered service marks of ERA Franchise Systems LLC. Each office is independently owned and operated.