
5150 Eagles Nest, Leland, MI 49654
Local realty services provided by:ERA Prime Real Estate Group
Listed by: joe campo, tim schaub
Office: schaub team premier realty
MLS#:78080074464
Source:MI_REALCOMP
Price summary
- Price:$995,000
- Price per sq. ft.:$399.92
About this home
Discover a unique Northern Michigan retreat just 2 miles north of Leland, set on 5 peaceful acres surrounded by nature. This home offers distinctive features, including solar panels, a wood-burning stove in the living room, tile flooring throughout the main living areas, and an indoor sauna for added relaxation. A detached 2-car garage with a studio apartment above provides additional space for guests, a private retreat, or a creative workspace. Step outside to enjoy the spacious deck, or take the spiral staircase from the balcony to an outdoor shower for a refreshing, one-of-a-kind experience. Enjoy the privacy of acreage while remaining just minutes from the charm of downtown Leland, Fishtown, Lake Michigan beaches, and all that Leelanau County has to offer. House is 1,584 sq. ft. above ground and studio apartment is 904 sq. ft.
Contact an agent
Home facts
- Year built:1999
- Subdivision & Development:N/A
- Listing ID #:78080074464
- Added:2 day(s) ago
- Updated:October 13, 2026 at 04:24 PM
Rooms and interior
- Bedrooms:2
- Total bathrooms:3
- Full bathrooms:2
- Half bathrooms:1
- Rooms Total:5
- Basement Description:Block
- Living area:2,488 sq. ft.
Heating and cooling
- Cooling:Exhaust Fan, Heat Pump
- Heating:Forced Air, Heat Pump, Hot Water, Propane, Radiant
Structure and exterior
- Year built:1999
- Building area:2,488 sq. ft.
- Lot area:5 Acres
- Lot Features:Wooded
- Architectural Style:Craftsman, Farmhouse
- Construction Materials:Wood Siding
- Exterior Features:Balcony, Deck
- Foundation Description:Block
- Levels:Two
Utilities
- Water:Well
- Sewer:Septic Tank
Finances and disclosures
- Price:$995,000
- Price per sq. ft.:$399.92
Features and amenities
- Appliances:Dishwasher, Disposal, Dryer, Microwave, Oven, Range, Washer, Water Softener Owned
- Amenities:Cathedral Ceilings
Parking
- Parking description:Detached, Garage, Garage Door Opener, Heated Garage, Two Car Garage
- Garage spaces:2

New listings near 5150 Eagles Nest
 $1,600,000Pending3 beds 3 baths2,331 sq. ft.
400 N Lake, Leland, MI 49654
MLS# 78080073706Listed by: COLDWELL BANKER SCHMIDT-LELAND $999,000Active4 beds 2 baths2,335 sq. ft.
4005 E Oxford, Leland, MI 49654
MLS# 78080073608Listed by: BERKSHIRE HATHAWAY HOMESERVICES - TC $1,750,000Pending4 beds 4 baths2,992 sq. ft.
101 S Grand, Leland, MI 49654
MLS# 78080073379Listed by: COLDWELL BANKER SCHMIDT-LELAND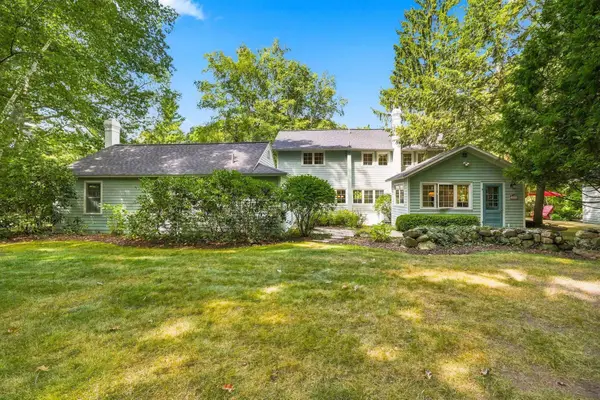 $2,350,000Active6 beds 6 baths3,833 sq. ft.
505 N Main, Leland, MI 49654
MLS# 78080073228Listed by: VENTURE PROPERTY LLC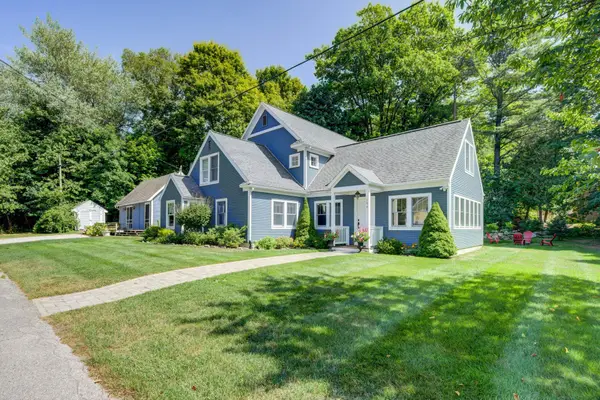 $1,695,000Active5 beds 4 baths3,483 sq. ft.
104 N Second, Leland, MI 49654
MLS# 78080072767Listed by: SCHAUB TEAM PREMIER REALTY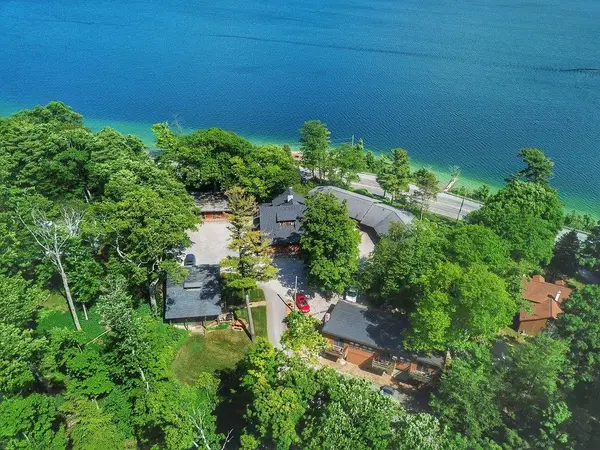 $4,200,000Active-- beds -- baths
1757 N Manitou, Leland, MI 49654
MLS# 78080072040Listed by: KEY REALTY ONE-TC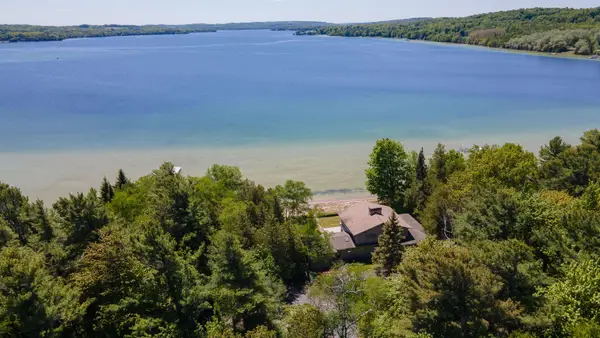 $4,950,000Active6 beds 4 baths3,693 sq. ft.
5254 N Manitou, Leland, MI 49654
MLS# 78080070271Listed by: SCHAUB TEAM PREMIER REALTY $3,000,000Active3 beds 2 baths2,007 sq. ft.
204 S Chandler, Leland, MI 49654
MLS# 78080068722Listed by: BERKSHIRE HATHAWAY HOMESERVICES - TC $2,000,000Active0.32 Acres
TBD S Chandler, Leland, MI 49654
MLS# 78080068724Listed by: BERKSHIRE HATHAWAY HOMESERVICES - TC


Protect your home and budget from life's surprises with an Assurant Home Warranty, backed by a partner that supports you through every step of homeownership. Explore Plans.
© 2023 - 2026 ERA Franchise Systems LLC. All rights reserved. ERA Franchise Systems LLC fully supports the principles of the Fair Housing Act and the Equal Opportunity Act. ERA, ERA Real Estate powered, and their respective logos are registered service marks of ERA Franchise Systems LLC. Each office is independently owned and operated.