
12164 Miller Road, Lennon, MI 48449
Local realty services provided by:ERA Prime Real Estate Group
Listed by: michael nickola
Office: real estate for a cause
MLS#:20261032487
Source:MI_REALCOMP
Price summary
- Price:$329,900
- Price per sq. ft.:$183.28
About this home
Private 8+ acre property offering the perfect blend of space, functionality, and peaceful surroundings! This 3 bedroom, 2 bathroom home features approximately 1,800 sq ft of comfortable living space with a welcoming layout and scenic views in every direction. The massive 30x54 detached garage provides room for 5+ vehicles, workshop space, storage, hobbies, or recreational equipment. Enjoy the serenity of nature while still having convenient access to nearby expressways and surrounding communities. Whether you're looking for room to roam, space for toys and tools, or simply a quiet place to call home, this property delivers endless possibilities. BATVAI.
Contact an agent
Home facts
- Year built:1900
- Listing ID #:20261032487
- Added:114 day(s) ago
- Updated:September 04, 2026 at 08:08 AM
Rooms and interior
- Bedrooms:3
- Total bathrooms:2
- Full bathrooms:2
- Rooms Total:7
- Living area:1,800 sq. ft.
Heating and cooling
- Cooling:Wall Units
- Heating:Baseboard, Hot Water, Propane
Structure and exterior
- Roof:Asphalt
- Year built:1900
- Building area:1,800 sq. ft.
- Lot area:8.21 Acres
- Architectural Style:Farmhouse
- Construction Materials:Aluminum Siding
- Exterior Features:Covered, Porch
- Foundation Description:Michigan Basement, Stone
- Levels:Two
Utilities
- Water:Well
- Sewer:Septic Tank
Finances and disclosures
- Price:$329,900
- Price per sq. ft.:$183.28
- Tax amount:$6,239
Features and amenities
- Laundry features:Laundry Room
Parking
- Parking description:Detached, Five Car Garage
- Garage spaces:5

New listings near 12164 Miller Road
- New
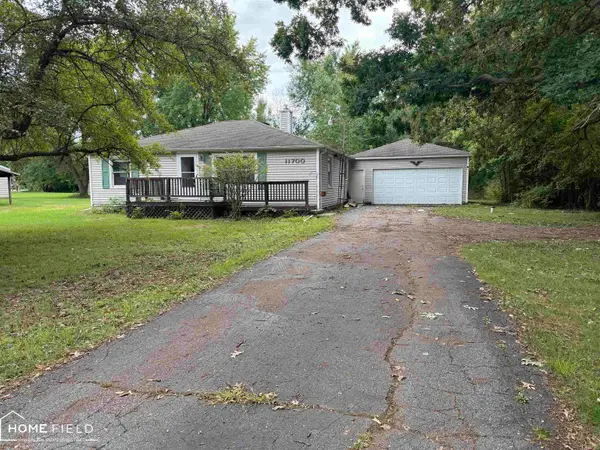 $105,000Active2 beds 2 baths1,200 sq. ft.
11700 Park DR, Lennon, MI 48449
MLS# 60050220309Listed by: HOME FIELD MICHIGAN REAL ESTATE 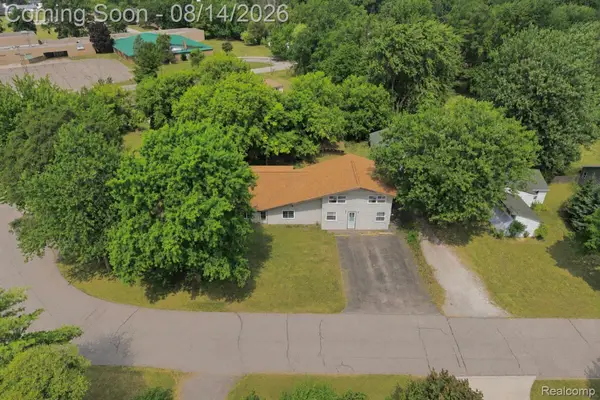 $269,900Active-- beds 5 baths3,364 sq. ft.
900 Tyler Road, Lennon, MI 48449
MLS# 20261058415Listed by: AMERICAN ASSOCIATES INC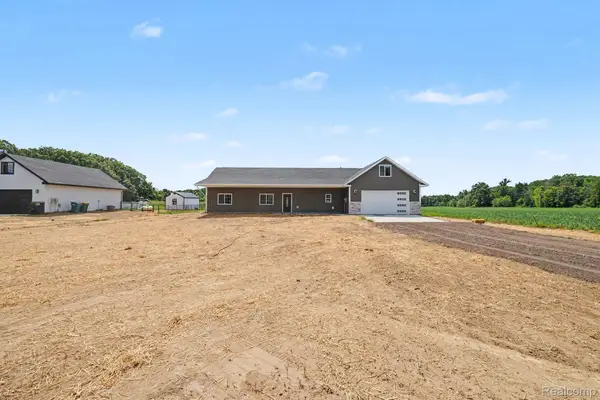 $365,000Active4 beds 2 baths2,042 sq. ft.
12425 Old Miller Road, Lennon, MI 48449
MLS# 20261058720Listed by: TREMAINE REAL ESTATE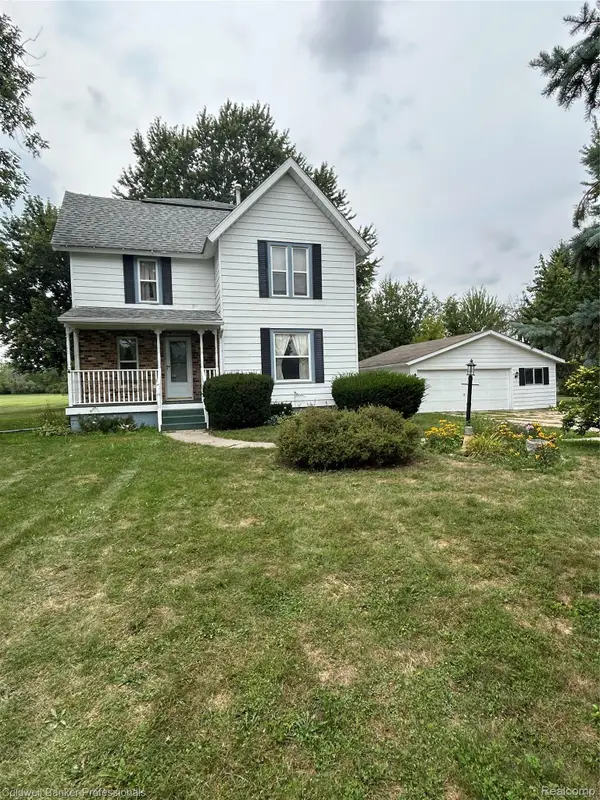 $285,000Active4 beds 2 baths1,852 sq. ft.
2292 S Duffield Road, Lennon, MI 48449
MLS# 20261058649Listed by: COLDWELL BANKER PROFESSIONALS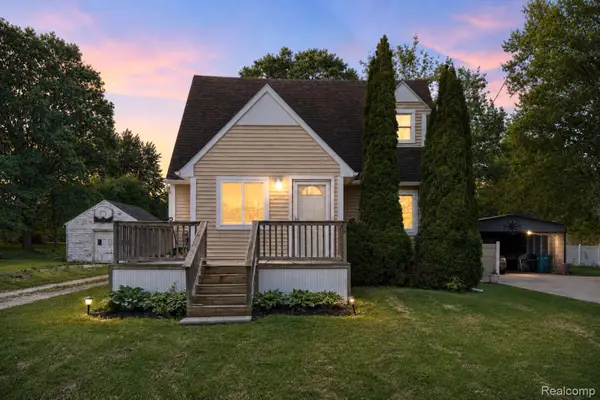 $169,900Pending3 beds 1 baths1,092 sq. ft.
12463 W Lennon Road, Lennon, MI 48449
MLS# 20261056013Listed by: PRIME REAL ESTATE & ASSOCIATES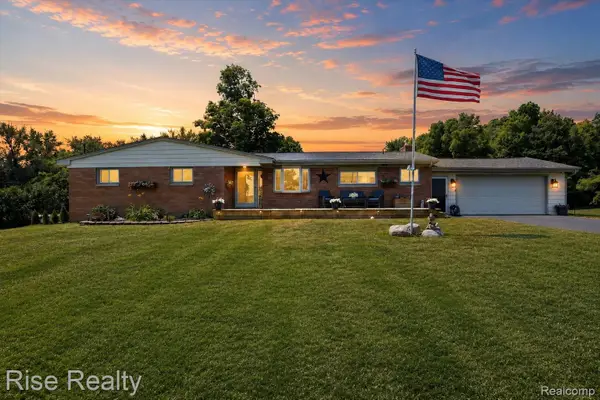 $489,900Active4 beds 3 baths2,851 sq. ft.
4338 S Duffield Road, Lennon, MI 48449
MLS# 20261054307Listed by: RISE REALTY $175,000Active4.2 Acres
2548 S Sheridan Road, Lennon, MI 48449
MLS# 20261053894Listed by: REAL BROKER, LLC BIRMINGHAM $209,900Active3 beds 2 baths1,300 sq. ft.
9571 Wilkinson RD, Lennon, MI 48449
MLS# 5050214632Listed by: MCGUIRK REALTY INC.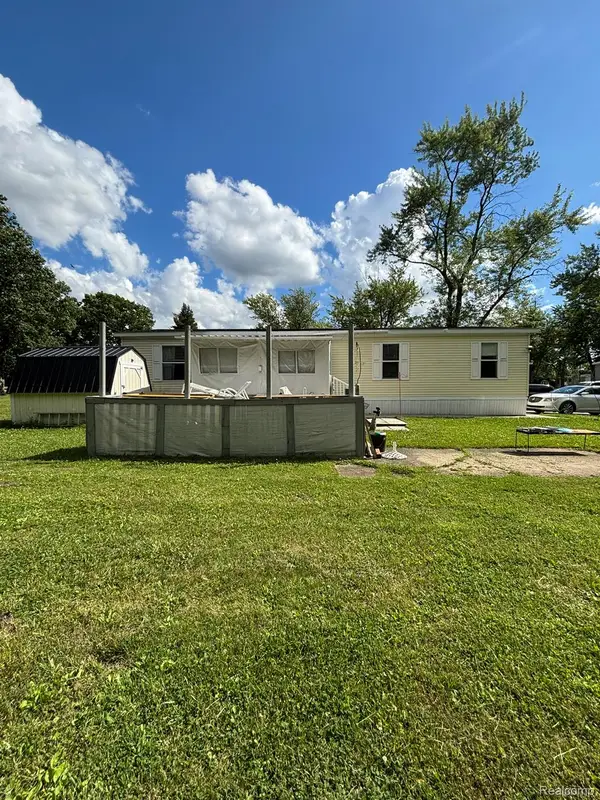 $55,000Active4 beds 2 baths1,568 sq. ft.
4101 S Sheridan, Lennon, MI 48449
MLS# 20261049086Listed by: KELLER WILLIAMS FIRST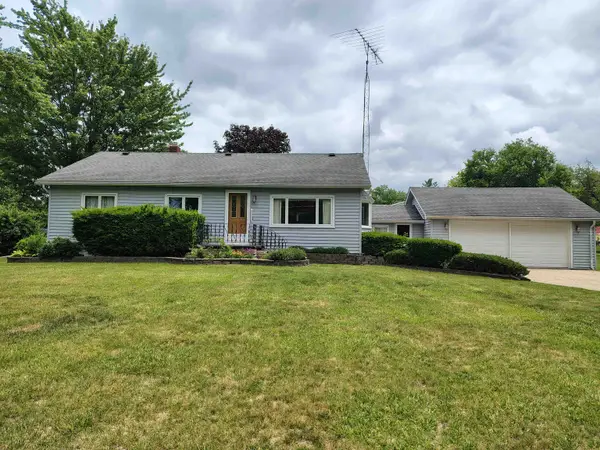 $232,900Active3 beds 1 baths2,028 sq. ft.
905 Dexter DR, Lennon, MI 48449
MLS# 5050213008Listed by: REMAX PLATINUM FENTON


Protect your home and budget from life's surprises with an Assurant Home Warranty, backed by a partner that supports you through every step of homeownership. Explore Plans.
© 2023 - 2026 ERA Franchise Systems LLC. All rights reserved. ERA Franchise Systems LLC fully supports the principles of the Fair Housing Act and the Equal Opportunity Act. ERA, ERA Real Estate powered, and their respective logos are registered service marks of ERA Franchise Systems LLC. Each office is independently owned and operated.