
29940 29 Mile Road, Lenox, MI 48048
Local realty services provided by:ERA Prime Real Estate Group
29940 29 Mile Road,Lenox, MI 48048
$550,000
- 3 Beds
- 2 Baths
- 1,664 sq. ft.
- Single family
- Active
Listed by: mindy casadei, chantel t hines
Office: keller williams lakeside
MLS#:20261040791
Source:MI_REALCOMP
Price summary
- Price:$550,000
- Price per sq. ft.:$330.53
About this home
Welcome to your dream country retreat! Nestled on 10 beautiful acres in the highly sought-after Richmond School District, this charming ranch home offers the perfect blend of comfort, functionality, and peaceful rural living. Featuring 3 bedrooms and 2 full bathrooms, the home has been tastefully updated with luxury vinyl flooring and fresh paint throughout. The home also features a newer roof (2025) for added peace of mind. Outside, this property is truly a nature lover's paradise. A massive pole barn and separate animal barn provide endless opportunities for horses, hobby farming, gardening, or raising other animals. Enjoy your own private pond perfect for fishing, abundant wildlife, and scenic wooded surroundings that create a peaceful and private setting. With 10 acres to explore and enjoy, this property offers the ideal balance of country charm and everyday comfort.
Contact an agent
Home facts
- Year built:1979
- Listing ID #:20261040791
- Added:45 day(s) ago
- Updated:July 20, 2026 at 09:59 AM
Rooms and interior
- Bedrooms:3
- Total bathrooms:2
- Full bathrooms:2
- Rooms Total:6
- Basement Description:Unfinished
- Living area:1,664 sq. ft.
Heating and cooling
- Cooling:Central Air
- Heating:Forced Air, Natural Gas
Structure and exterior
- Roof:Asphalt
- Year built:1979
- Building area:1,664 sq. ft.
- Lot area:10.01 Acres
- Lot Features:Farm, Water View, Wooded
- Architectural Style:Ranch
- Construction Materials:Brick, Wood Siding
- Exterior Features:Enclosed, Patio, Porch
- Foundation Description:Basement, Block
- Levels:One
Utilities
- Water:Well
- Sewer:Septic Tank
Finances and disclosures
- Price:$550,000
- Price per sq. ft.:$330.53
- Tax amount:$4,056
Features and amenities
- Appliances:Dishwasher, Dryer, Free Standing Electric Oven, Microwave, Stainless Steel Appliances, Washer, Water Softener Owned
- Laundry features:Gas Dryer Hookup, Washer Hookup
Parking
- Parking description:Attached, Three Car Garage
- Garage spaces:3

New listings near 29940 29 Mile Road
 $590,000Pending3 beds 3 baths3,504 sq. ft.
26260 29 Mile RD, Lenox, MI 48048
MLS# 58050214956Listed by: REALTEAM REAL ESTATE $525,000Pending4 beds 4 baths2,781 sq. ft.
57917 Werderman RD, Lenox, MI 48048
MLS# 58050214269Listed by: RE/MAX ADVISORS $99,900Active5.5 Acres
0 Cranston, Lenox, MI 48050
MLS# 20261051719Listed by: RE/MAX FIRST $135,000Active3 beds 2 baths1,900 sq. ft.
57510 Old Red Ln, Lenox, MI 48048
MLS# 20261042238Listed by: EXP REALTY CLINTON TWP $569,900Pending4 beds 3 baths2,697 sq. ft.
62580 Omo Road, Lenox, MI 48048
MLS# 20261044563Listed by: BROOKSTONE, REALTORS LLC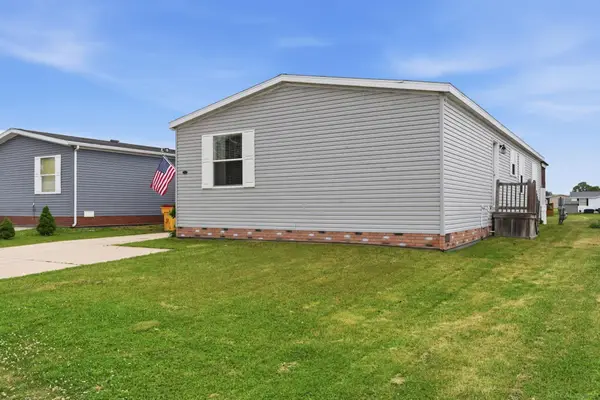 $119,900Active4 beds 2 baths
58520 Brookside DR, Lenox, MI 48048
MLS# 58050210832Listed by: EPIQUE INC. $379,900Active3 beds 3 baths1,958 sq. ft.
37580 28 Mile RD, Lenox, MI 48048
MLS# 58050210613Listed by: KW PLATINUM $125,500Pending10.57 Acres
65201 Place Road, Lenox, MI 48050
MLS# 20261039243Listed by: REAL ESTATE ONE-ST CLAIR SHRS $400,000Pending5 beds 3 baths2,737 sq. ft.
28444 29 Mile RD, Lenox, MI 48048
MLS# 58050209255Listed by: REALTY EXECUTIVES HOME TOWNE SHELBY


Protect your home and budget from life's surprises with an Assurant Home Warranty, backed by a partner that supports you through every step of homeownership. Explore Plans.
© 2023 - 2026 ERA Franchise Systems LLC. All rights reserved. ERA Franchise Systems LLC fully supports the principles of the Fair Housing Act and the Equal Opportunity Act. ERA, ERA Real Estate powered, and their respective logos are registered service marks of ERA Franchise Systems LLC. Each office is independently owned and operated.