
425 Courtney Road, Leonard, MI 48367
Local realty services provided by:ERA Prime Real Estate Group
Listed by: suzanne fodor
Office: real estate one-oxford
MLS#:20261047824
Source:MI_REALCOMP
Price summary
- Price:$849,900
- Price per sq. ft.:$246.71
About this home
Private Country Living on 9.16 Acres with Two Lakefront Lots!Enjoy peaceful country living on 9.16 acres with two separate lots, both offering frontage on beautiful, private Miller Lake. This custom-built brick ranch showcases exceptional quality throughout and is heated with an energy-efficient geothermal heating system for economical year-round comfort. The home features granite countertops throughout and hardwood flooring in the Great Room, kitchen, breakfast nook, and dining room. The expansive Great Room boasts cathedral ceilings, a stunning floor-to-ceiling natural stone fireplace, and picturesque views of the surrounding woods. The spacious kitchen is designed for both everyday living and entertaining, featuring granite countertops, a center island, a built-in Sub-Zero refrigerator, and a separate built-in freezer. The large octagonal breakfast nook includes a wet bar, a cozy gas fireplace, and access to the brick paver patio—perfect for grilling and enjoying the peaceful outdoor setting. The walkout lower level is already plumbed for a full bathroom and is ready for your custom finishing touches, providing endless possibilities for additional living space. This exceptional property offers privacy, quality craftsmanship, and room to grow. Ask your agent for copies of both surveys to fully appreciate the property's layout and potential....
Contact an agent
Home facts
- Year built:1997
- Listing ID #:20261047824
- Added:70 day(s) ago
- Updated:September 06, 2026 at 10:02 AM
Rooms and interior
- Bedrooms:3
- Total bathrooms:3
- Full bathrooms:2
- Half bathrooms:1
- Rooms Total:10
- Bathrooms Description:Jetted Tub
- Basement Description:Full, Unfinished, Walk-Out Access
- Living area:3,445 sq. ft.
Heating and cooling
- Cooling:Ceiling Fans, Central Air
- Heating:Forced Air, Geothermal
Structure and exterior
- Roof:Asphalt
- Year built:1997
- Building area:3,445 sq. ft.
- Lot area:9.16 Acres
- Lot Features:Near Golf Course, Wooded
- Architectural Style:Ranch
- Construction Materials:Brick, Wood Siding
- Exterior Features:Chimney Caps, Lighting, Patio, Porch
- Foundation Description:Basement, Block
- Levels:One
Utilities
- Water:Well
- Sewer:Septic Tank
Finances and disclosures
- Price:$849,900
- Price per sq. ft.:$246.71
- Tax amount:$12,565
Features and amenities
- Appliances:Built-In Freezer, Built-In Refrigerator, Dishwasher, Disposal, Double Oven, Dryer, Electric Cooktop, Exhaust Fan, Humidifier, Microwave, Washer, Water Softener Owned
- Laundry features:Laundry Room
- Amenities:Central Vacuum, Entrance Foyer, High Speed Internet, Wet Bar
Parking
- Parking description:Attached, Electricity In Garage, Garage Door Opener, Side Entrance, Three and Half Car Garage
- Garage spaces:3.5

New listings near 425 Courtney Road
- New
 $149,900Active2.12 Acres
1920 Deer Run Lane, Leonard, MI 48367
MLS# 20261070766Listed by: CENTURY 21 PROFESSIONALS UTICA - New
 $999,000Active5 beds 4 baths5,122 sq. ft.
2442 Meadow Court, Leonard, MI 48367
MLS# 20261058348Listed by: FORWARD, REALTORS 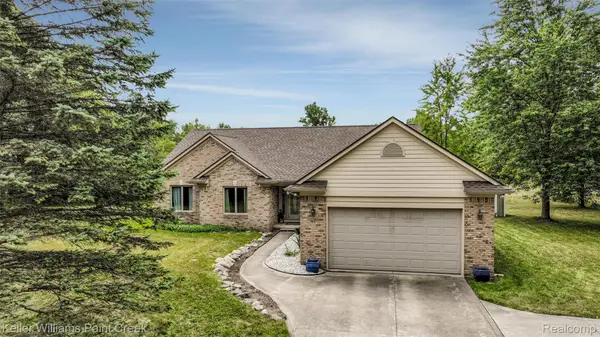 $499,900Active3 beds 3 baths1,828 sq. ft.
210 Mayfield, Leonard, MI 48367
MLS# 20261066687Listed by: KELLER WILLIAMS PAINT CREEK $1,140,000Active60 Acres
Hagerman Road, Leonard, MI 48367
MLS# 26043859Listed by: HAYDEN OUTDOORS $275,000Active3 beds 2 baths1,286 sq. ft.
1269 Rochester Road, Leonard, MI 48367
MLS# 20261064357Listed by: GOOD COMPANY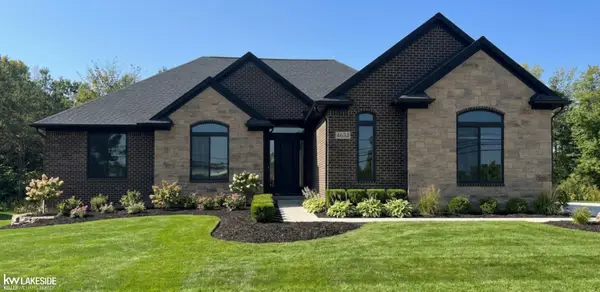 $739,900Active3 beds 3 baths2,400 sq. ft.
4633 Rosy DR, Leonard, MI 48428
MLS# 58050216908Listed by: KELLER WILLIAMS REALTY LAKESIDE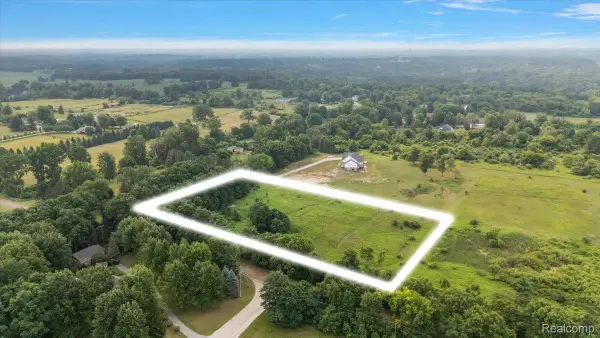 $199,900Pending4.6 Acres
00 Mack Road, Leonard, MI 48367
MLS# 20261059007Listed by: DOBI REAL ESTATE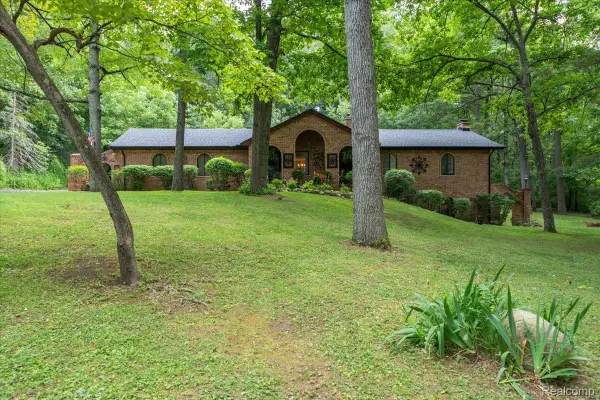 $515,000Pending3 beds 3 baths2,808 sq. ft.
1600 Moffat, Leonard, MI 48367
MLS# 20261056368Listed by: KELLER WILLIAMS PREMIER $119,000Pending3.69 Acres
0000 E Leonard Road, Leonard, MI 48367
MLS# 20261056131Listed by: COLDWELL BANKER COMMERCIAL PREMIER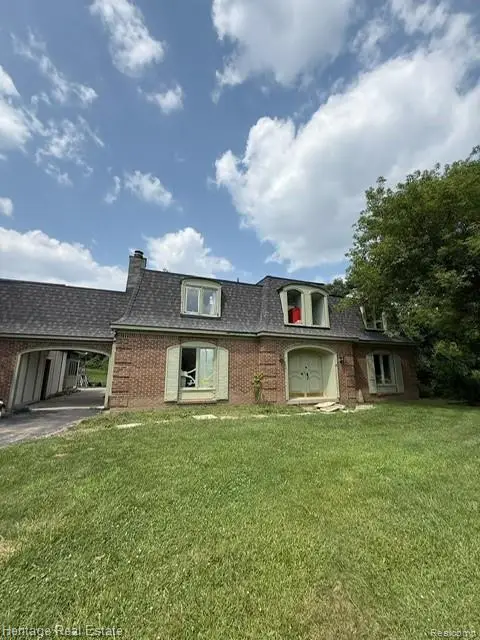 $350,000Pending4 beds 3 baths2,500 sq. ft.
445 Mack Road, Leonard, MI 48367
MLS# 20261055650Listed by: HERITAGE REAL ESTATE


Protect your home and budget from life's surprises with an Assurant Home Warranty, backed by a partner that supports you through every step of homeownership. Explore Plans.
© 2023 - 2026 ERA Franchise Systems LLC. All rights reserved. ERA Franchise Systems LLC fully supports the principles of the Fair Housing Act and the Equal Opportunity Act. ERA, ERA Real Estate powered, and their respective logos are registered service marks of ERA Franchise Systems LLC. Each office is independently owned and operated.