
1788 Low Wood Trail, Leonard, MI 48367
Local realty services provided by:ERA Prime Real Estate Group
1788 Low Wood Trail,Leonard, MI 48367
$849,900
- 3 Beds
- 4 Baths
- 3,804 sq. ft.
- Single family
- Active
Listed by: melissa a socha
Office: modern way realty llc.
MLS#:20261080881
Source:MI_REALCOMP
Price summary
- Price:$849,900
- Price per sq. ft.:$223.42
- Monthly HOA dues:$20.83
About this home
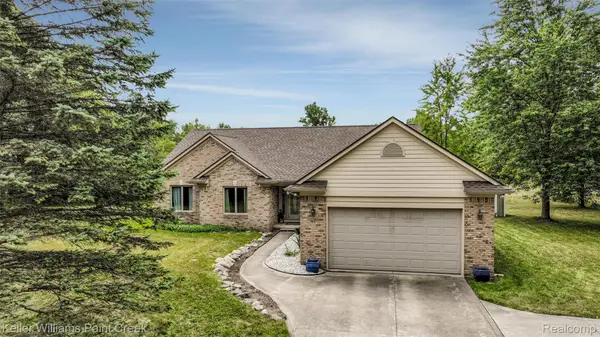
RARE 10-ACRE PRIVATE ESTATE in Leonard/Addison Twp! Set approximately 900' from the road, this distinctive home is surrounded by rolling terrain, mature trees, beautiful landscaping and park-like views. Approximately 3,807 sq ft of finished living space includes a renovated primary suite, dramatic two-sided fireplace connecting the open living area and cozy Hearth Room, and finished walkout with full kitchen, bath and flexible living space ideal for guests or extended family. Outdoors is truly special - Beautiful 1-acre heart-shaped pond with fountain, 16x32 pool, multi-level decks, paver patio, screened gazebo, gardens and an array of entertaining wildlife. Exceptional 36x48 heated/insulated pole barn with a 14' open ceiling, utilities, plus attached heated 2.5-car and detached 2-car garages. 2025 roof, 2023 HVAC and extensive updates. A rare combination of privacy, 4-season recreation, entertaining and everyday living—this property must be experienced to be fully appreciated. Pre-Approved Buyers Only...
Contact an agent
Home facts
- Year built:1985
- Subdivision & Development:1741 LIVERNOIS CONDO OCCPN 2179
- Listing ID #:20261080881
- Added:1 day(s) ago
- Updated:October 07, 2026 at 10:10 AM
Rooms and interior
- Bedrooms:3
- Total bathrooms:4
- Full bathrooms:4
- Rooms Total:11
- Bathrooms Description:Jetted Tub
- Basement Description:Finished, Walk-Out Access
- Living area:3,804 sq. ft.
Heating and cooling
- Cooling:Ceiling Fans, Central Air
- Heating:Forced Air, Natural Gas
Structure and exterior
- Year built:1985
- Building area:3,804 sq. ft.
- Lot area:10.01 Acres
- Lot Features:Sprinklers
- Architectural Style:Contemporary
- Construction Materials:Brick, Wood Siding
- Exterior Features:Covered, Deck, Patio, Porch
- Foundation Description:Basement, Block, Drainage System, Sump Pump
Utilities
- Water:Well
- Sewer:Septic Tank
Finances and disclosures
- Price:$849,900
- Price per sq. ft.:$223.42
- Tax amount:$7,855
Features and amenities
- Appliances:Dishwasher, Disposal, Free Standing Gas Range, Free Standing Refrigerator, Microwave
- Amenities:High Speed Internet
- Pool features:Above Ground
Parking
- Parking description:Attached, Electricity In Garage, Garage Door Opener, Heated Garage, Two Car Garage
- Garage spaces:2

New listings near 1788 Low Wood Trail
 $499,900Active3 beds 3 baths2,782 sq. ft.
1600 Moffat Road, Leonard, MI 48367
MLS# 20261072927Listed by: REALTY EXECUTIVES MAIN ST LLC $649,900Active4 beds 3 baths3,025 sq. ft.
2524 Curtis Road, Leonard, MI 48367
MLS# 20261074306Listed by: BERKSHIRE HATHAWAY HOMESERVICES KEE REALTY OXFORD $159,900Active6.66 Acres
960 Rochester Road, Leonard, MI 48367
MLS# 20261074806Listed by: CONTINENTAL REAL ESTATE GROUP, INC $549,900Active4 beds 3 baths3,214 sq. ft.
1405 Mckail Road, Leonard, MI 48367
MLS# 20261071899Listed by: COLDWELL BANKER PROFESSIONALS $149,900Active2.12 Acres
1920 Deer Run Lane, Leonard, MI 48367
MLS# 20261070766Listed by: CENTURY 21 PROFESSIONALS UTICA $999,000Pending5 beds 4 baths5,122 sq. ft.
2442 Meadow Court, Leonard, MI 48367
MLS# 20261058348Listed by: FORWARD, REALTORS- Open Sun, 3 to 5pm
 $499,900Active3 beds 3 baths1,828 sq. ft.
210 Mayfield, Leonard, MI 48367
MLS# 20261066687Listed by: KELLER WILLIAMS PAINT CREEK  $1,140,000Active60 Acres
Hagerman Road, Leonard, MI 48367
MLS# 26043859Listed by: HAYDEN OUTDOORS $275,000Pending3 beds 2 baths1,286 sq. ft.
1269 Rochester Road, Leonard, MI 48367
MLS# 20261064357Listed by: GOOD COMPANY


Protect your home and budget from life's surprises with an Assurant Home Warranty, backed by a partner that supports you through every step of homeownership. Explore Plans.
© 2023 - 2026 ERA Franchise Systems LLC. All rights reserved. ERA Franchise Systems LLC fully supports the principles of the Fair Housing Act and the Equal Opportunity Act. ERA, ERA Real Estate powered, and their respective logos are registered service marks of ERA Franchise Systems LLC. Each office is independently owned and operated.