
445 Mack Road, Leonard, MI 48367
Local realty services provided by:ERA Prime Real Estate Group
Listed by: ann marie sparks
Office: heritage real estate
MLS#:20261055650
Source:MI_REALCOMP
Price summary
- Price:$350,000
- Price per sq. ft.:$140
About this home
Welcome to 445 Mack Rd, a single family residence built in 1981. Located on a dirt road but just a 1/2 mile off Rochester Road. Step into this 4-bedroom, 2.5 bath home within the Oxford school district. This home offers an oversized 2+ car garage connected to the house by a breezeway. Inside, the house offers a dining room, a living room and a large family room, both with wood fireplaces. Move on to the complete walk out basement that provides lots of storage and room for entertainment for anyone. Sitting on a little over 3.5 acres that create a beautiful large front yard as well as a large backyard with a full swing set and trails throughout the back acreage. This home has a brand-new roof as well in the last 8 years a new 80 gallon hot water tank. Schedule a viewing today to see this beautiful home!
Please note that mold has been identified within the home. Buyers should conduct their own inspections and due diligence. This property is being offered in its current condition and presents an opportunity for investors or contractors looking for a renovation project. Due to the condition of the property, all prospective buyers and their agents must sign a Hold Harmless Agreement prior to any showing appointments being confirmed....
Contact an agent
Home facts
- Year built:1981
- Listing ID #:20261055650
- Added:47 day(s) ago
- Updated:September 06, 2026 at 07:38 AM
Rooms and interior
- Bedrooms:4
- Total bathrooms:3
- Full bathrooms:2
- Half bathrooms:1
- Rooms Total:7
- Basement Description:Unfinished, Walk-Out Access
- Living area:2,500 sq. ft.
Heating and cooling
- Cooling:Ceiling Fans, Central Air
- Heating:Forced Air, Natural Gas
Structure and exterior
- Roof:Asphalt
- Year built:1981
- Building area:2,500 sq. ft.
- Lot area:3.48 Acres
- Architectural Style:Colonial
- Construction Materials:Brick
- Exterior Features:Breezeway, Patio, Porch
- Foundation Description:Basement, Block
- Levels:Two
Utilities
- Water:Well
- Sewer:Septic Tank
Finances and disclosures
- Price:$350,000
- Price per sq. ft.:$140
- Tax amount:$6,119
Features and amenities
- Appliances:Double Oven, Electric Cooktop, Free Standing Refrigerator
- Laundry features:Electric Dryer Hookup
Parking
- Parking description:Detached, Electricity In Garage, Garage Faces Rear, Oversized, Parking Pad, Two Car Garage, Two and Half Car Garage
- Garage spaces:4.5

New listings near 445 Mack Road
- New
 $149,900Active2.12 Acres
1920 Deer Run Lane, Leonard, MI 48367
MLS# 20261070766Listed by: CENTURY 21 PROFESSIONALS UTICA - New
 $999,000Active5 beds 4 baths5,122 sq. ft.
2442 Meadow Court, Leonard, MI 48367
MLS# 20261058348Listed by: FORWARD, REALTORS 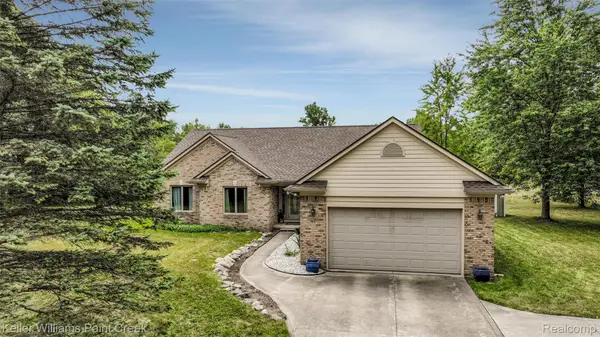 $499,900Active3 beds 3 baths1,828 sq. ft.
210 Mayfield, Leonard, MI 48367
MLS# 20261066687Listed by: KELLER WILLIAMS PAINT CREEK $1,140,000Active60 Acres
Hagerman Road, Leonard, MI 48367
MLS# 26043859Listed by: HAYDEN OUTDOORS $275,000Active3 beds 2 baths1,286 sq. ft.
1269 Rochester Road, Leonard, MI 48367
MLS# 20261064357Listed by: GOOD COMPANY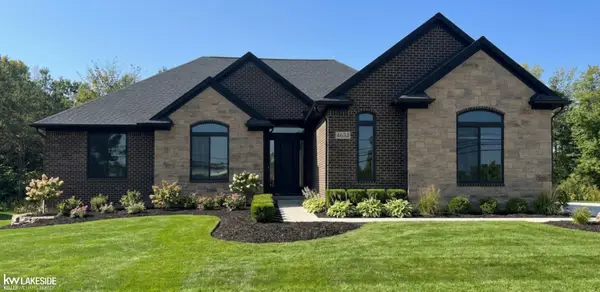 $739,900Active3 beds 3 baths2,400 sq. ft.
4633 Rosy DR, Leonard, MI 48428
MLS# 58050216908Listed by: KELLER WILLIAMS REALTY LAKESIDE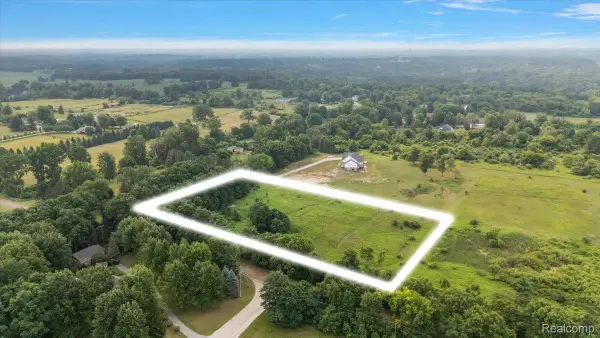 $199,900Pending4.6 Acres
00 Mack Road, Leonard, MI 48367
MLS# 20261059007Listed by: DOBI REAL ESTATE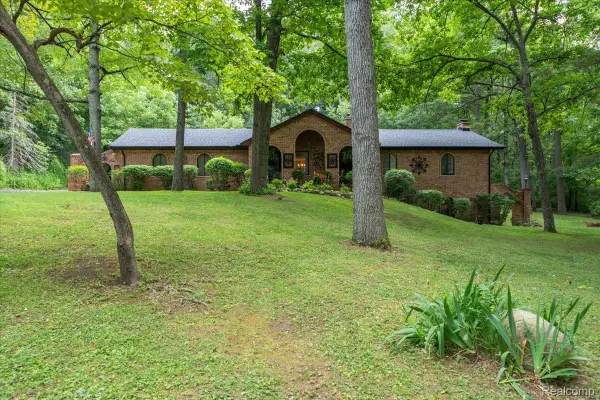 $515,000Pending3 beds 3 baths2,808 sq. ft.
1600 Moffat, Leonard, MI 48367
MLS# 20261056368Listed by: KELLER WILLIAMS PREMIER $119,000Pending3.69 Acres
0000 E Leonard Road, Leonard, MI 48367
MLS# 20261056131Listed by: COLDWELL BANKER COMMERCIAL PREMIER


Protect your home and budget from life's surprises with an Assurant Home Warranty, backed by a partner that supports you through every step of homeownership. Explore Plans.
© 2023 - 2026 ERA Franchise Systems LLC. All rights reserved. ERA Franchise Systems LLC fully supports the principles of the Fair Housing Act and the Equal Opportunity Act. ERA, ERA Real Estate powered, and their respective logos are registered service marks of ERA Franchise Systems LLC. Each office is independently owned and operated.