
4814 Hagerman RD, Leonard, MI 48367
Local realty services provided by:ERA Prime Real Estate Group
4814 Hagerman RD,Leonard, MI 48367
$349,900
- 4 Beds
- 3 Baths
- 2,553 sq. ft.
- Single family
- Pending
Listed by: brennan a sanger
Office: sanger. luxury real estate
MLS#:20261087603
Source:MI_REALCOMP
Price summary
- Price:$349,900
- Price per sq. ft.:$137.05
About this home
HIGHEST AND BEST OFFERS ARE DUE BY 5PM ON MONDAY 11/02/2026. MULTIPLE OFFERS RECEIVED. Exceptional value! Tucked well off the road on a private 3.93-acre lot, this home is reached by a long, winding driveway through mature trees, offering a setting that is truly hard to find in northern Oakland County. Inside, oversized windows fill the home with natural light throughout. The layout includes a first-floor primary bedroom and first-floor laundry for everyday convenience, along with a walkout basement that adds valuable living space and connects directly to the beautiful grounds. All rooms are spacious and the layout is open! Two car garage is attached with plenty of room for storage. Mechanical updates include a Rheem forced-air furnace, a tankless water heater, a water filtration system and a radon mitigation system. With some cosmetic updates such as flooring and paint, this 2553 sq ft split level boasts an opportunity that does not come around often! An excellent chance to own acreage and privacy at a great value....
Contact an agent
Home facts
- Year built:1992
- Listing ID #:20261087603
- Added:15 day(s) ago
- Updated:November 14, 2026 at 09:09 AM
Rooms and interior
- Bedrooms:4
- Total bathrooms:3
- Full bathrooms:2
- Half bathrooms:1
- Rooms Total:7
- Basement Description:Unfinished, Walk-Out Access
- Living area:2,553 sq. ft.
Heating and cooling
- Heating:Forced Air, Propane
Structure and exterior
- Roof:Asphalt
- Year built:1992
- Building area:2,553 sq. ft.
- Lot area:3.93 Acres
- Architectural Style:Contemporary
- Construction Materials:Wood Siding
- Exterior Features:Patio, Porch
- Foundation Description:Basement, Block
- Levels:Two
Utilities
- Water:Well
- Sewer:Septic Tank
Finances and disclosures
- Price:$349,900
- Price per sq. ft.:$137.05
- Tax amount:$4,409
Features and amenities
- Appliances:Dishwasher, Dryer, Free Standing Electric Range, Free Standing Refrigerator, Washer
Parking
- Parking description:Attached, Two Car Garage
- Garage spaces:2

New listings near 4814 Hagerman RD
 $2,282,000Active4 beds 4 baths3,610 sq. ft.
000 Knights Bridge-2.02 Acres-NEW BUILD RD, Leonard, MI 48367
MLS# 20240060941Listed by: BERKSHIRE HATHAWAY HOMESERVICES KEE REALTY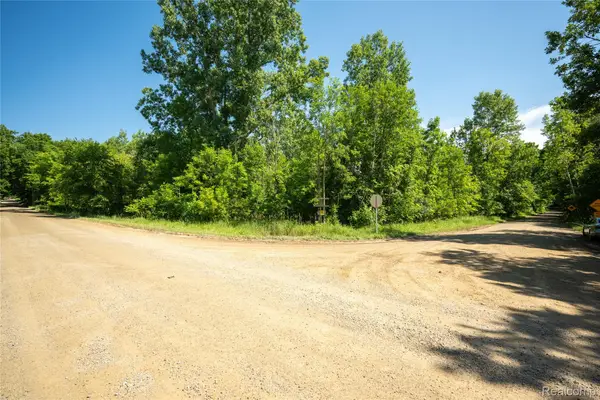 $215,000Active10.01 Acres
000 Hagerman RD, Leonard, MI 48367
MLS# 20261084787Listed by: UTICA REALTY LLC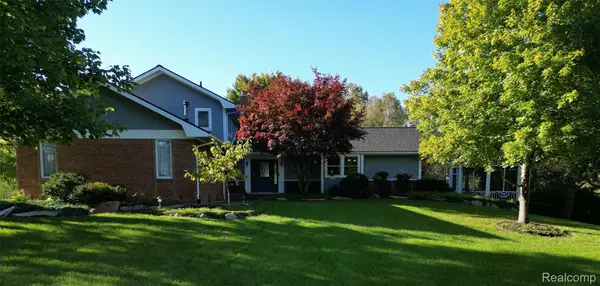 $849,900Active3 beds 4 baths3,804 sq. ft.
1788 Low Wood Trail, Leonard, MI 48367
MLS# 20261080881Listed by: MODERN WAY REALTY LLC $499,900Pending3 beds 3 baths2,782 sq. ft.
1600 Moffat Road, Leonard, MI 48367
MLS# 20261072927Listed by: REALTY EXECUTIVES MAIN ST LLC $159,900Active6.66 Acres
960 Rochester Road, Leonard, MI 48367
MLS# 20261074806Listed by: CONTINENTAL REAL ESTATE GROUP, INC $149,900Active2.12 Acres
1920 Deer Run Lane, Leonard, MI 48367
MLS# 20261070766Listed by: CENTURY 21 PROFESSIONALS UTICA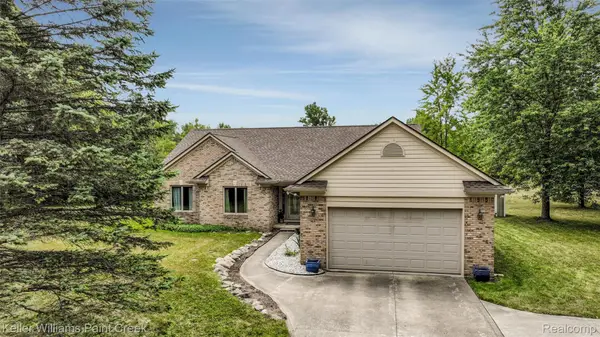 $449,000Active3 beds 3 baths1,828 sq. ft.
210 Mayfield, Leonard, MI 48367
MLS# 20261066687Listed by: KELLER WILLIAMS PAINT CREEK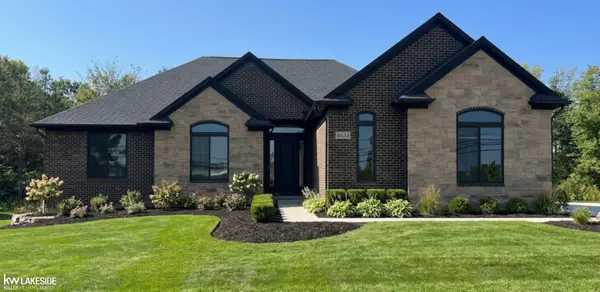 $739,900Active3 beds 3 baths2,400 sq. ft.
4633 Rosy DR, Leonard, MI 48428
MLS# 58050216908Listed by: KELLER WILLIAMS REALTY LAKESIDE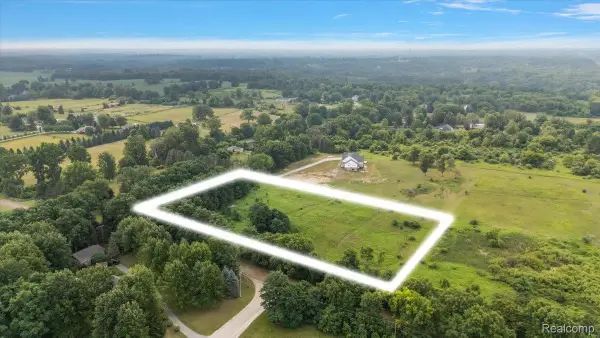 $199,900Pending4.6 Acres
00 Mack Road, Leonard, MI 48367
MLS# 20261059007Listed by: DOBI REAL ESTATE


Protect your home and budget from life's surprises with an Assurant Home Warranty, backed by a partner that supports you through every step of homeownership. Explore Plans.
© 2023 - 2026 ERA Franchise Systems LLC. All rights reserved. ERA Franchise Systems LLC fully supports the principles of the Fair Housing Act and the Equal Opportunity Act. ERA, ERA Real Estate powered, and their respective logos are registered service marks of ERA Franchise Systems LLC. Each office is independently owned and operated.