
16155 Birchwood Drive, Leroy, MI 49655
Local realty services provided by:ERA Reardon Realty Great Lakes
16155 Birchwood Drive,Leroy, MI 49655
$495,000
- 3 Beds
- 3 Baths
- 2,189 sq. ft.
- Single family
- Active
Listed by: todd a schaal
Office: estes group, the
MLS#:26038644
Source:MI_MICHRIC
Price summary
- Price:$495,000
- Price per sq. ft.:$379.02
- Monthly HOA dues:$12.5
About this home
Builder owned and built beautiful walkout ranch on Goose Lake. Rooms have views of the lake as one would expect. Deck off dining area and office perfect for morning coffee, lunches, dinners and cocktails. Office has wonderful views of the lake. Fireplace in living room, wood burner/fireplace in basement family room, wet bar, drywalled and heated garage. Beautiful mature landscaping. Storage shed. Dock. Rare opportunity at attractive price point. Roof two years old. Offered at appraisal 2025 appraisal.
Contact an agent
Home facts
- Year built:2005
- Listing ID #:26038644
- Added:46 day(s) ago
- Updated:September 11, 2026 at 03:50 PM
Rooms and interior
- Bedrooms:3
- Total bathrooms:3
- Full bathrooms:2
- Half bathrooms:1
- Rooms Total:5
- Kitchen Description:Dishwasher, Microwave, Oven, Range, Refrigerator, Wet Bar
- Basement:Yes
- Living area:2,189 sq. ft.
Heating and cooling
- Heating:Forced Air
- Central air:Yes
Structure and exterior
- Year built:2005
- Building area:2,189 sq. ft.
- Lot area:0.24 Acres
- Construction Materials:Stone, Vinyl Siding
Schools
- High school:Pine River Area High School
- Middle school:Pine River Area Middle School
- Elementary school:Pine River Area Elementary School
Utilities
- Water:Well
Finances and disclosures
- Price:$495,000
- Price per sq. ft.:$379.02
- Tax amount:$3,251 (2025)
Features and amenities
- Laundry features:Washer
Parking
- Garage:Yes
- Garage spaces:2
New listings near 16155 Birchwood Drive
- New
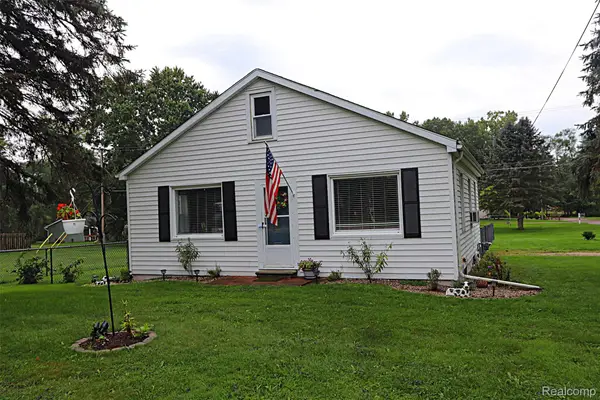 $209,999Active2 beds 1 baths1,088 sq. ft.
5018 E Grand River Road, Webberville, MI 48892
MLS# 20261070237Listed by: WILBANKS REAL ESTATE
- New
 $264,900Active3 beds 3 baths1,200 sq. ft.
212 S Clark Street, Webberville, MI 48892
MLS# 20261071516Listed by: NEXTHOME STATEWIDE REAL ESTATE - New
 $349,900Active3 beds 1 baths1,240 sq. ft.
1246 House Road, Webberville, MI 48892
MLS# 20261071533Listed by: STERLING REAL ESTATE LLC - New
 $175,000Active3 beds 2 baths1,416 sq. ft.
311 N Main Street, Webberville, MI 48892
MLS# 20261070509Listed by: EPIQUE REALTY - Open Sat, 1 to 3pm
 $260,000Active3 beds 1 baths1,296 sq. ft.
110 E Beech, Webberville, MI 48892
MLS# 298860Listed by: COLDWELL BANKER PROFESSIONALS -OKEMOS 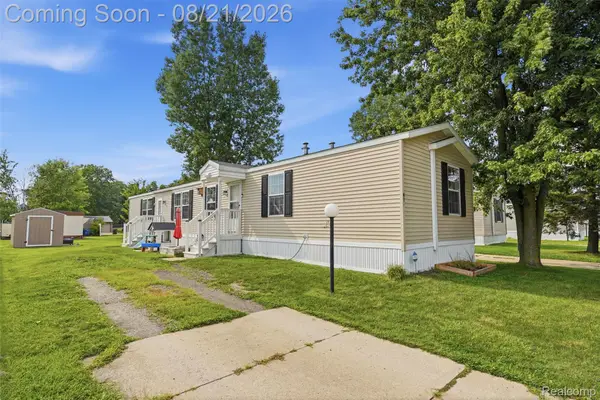 $69,741Active3 beds 2 baths1,216 sq. ft.
5325 Van Orden Road #41, Webberville, MI 48892
MLS# 20261066503Listed by: KW REALTY LIVINGSTON $720,000Active95.83 Acres
0 S Kane Road, Webberville, MI 48892
MLS# 20261064473Listed by: HARMON REAL ESTATE LLC $475,000Pending64.32 Acres
0 Bradley Road, Webberville, MI 48892
MLS# 20261064483Listed by: HARMON REAL ESTATE LLC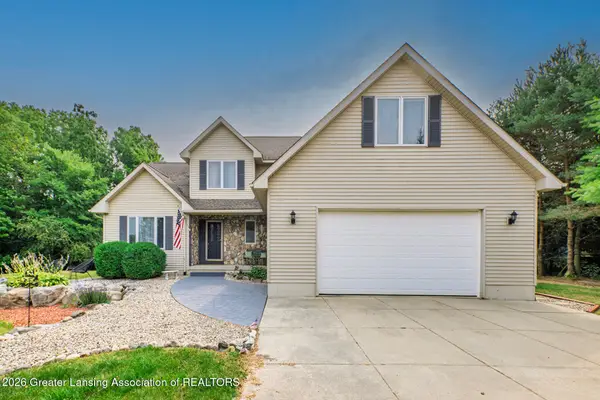 $539,900Active4 beds 4 baths2,910 sq. ft.
1820 Snedeker Road, Williamston, MI 48895
MLS# 298384Listed by: RE/MAX REAL ESTATE PROFESSIONALS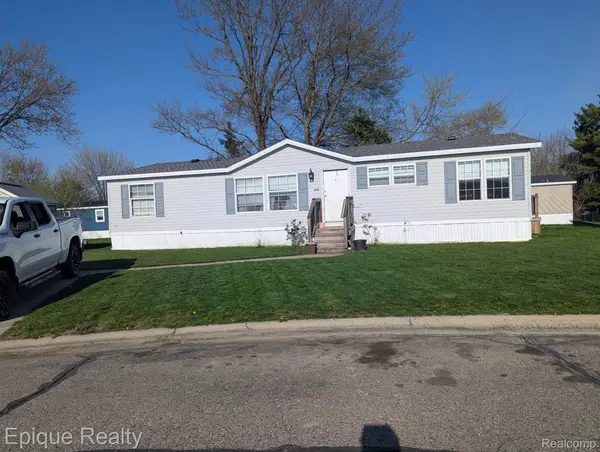 $51,000Active3 beds 2 baths1,400 sq. ft.
5247 Van Orden Road #604, Webberville, MI 48892
MLS# 20261058982Listed by: EPIQUE REALTY


Protect your home and budget from life's surprises with an Assurant Home Warranty, backed by a partner that supports you through every step of homeownership. Explore Plans.
© 2023 - 2026 ERA Franchise Systems LLC. All rights reserved. ERA Franchise Systems LLC fully supports the principles of the Fair Housing Act and the Equal Opportunity Act. ERA, ERA Real Estate powered, and their respective logos are registered service marks of ERA Franchise Systems LLC. Each office is independently owned and operated.