
5325 Van Orden Road #41, Webberville, MI 48892
Local realty services provided by:ERA Prime Real Estate Group
5325 Van Orden Road #41,Webberville, MI 48892
$69,741
- 3 Beds
- 2 Baths
- 1,216 sq. ft.
- Single family
- Active
Listed by: michael jarvis
Office: kw realty livingston
MLS#:20261066503
Source:MI_REALCOMP
Price summary
- Price:$69,741
- Price per sq. ft.:$57.35
- Monthly HOA dues:$820
About this home
Welcome to this charming 3 bedroom, 2 bath home nestled in the Hamlin Sun Community of Webberville! Step inside to a bright, open-concept layout featuring an expansive living room that flows seamlessly into the kitchen and dining area. The kitchen offers an abundance of cabinetry and counter space, along with stainless steel appliances. The spacious primary suite provides a large walk-in closet and private ensuite bathroom, while two additional bedrooms share a full bathroom located on the opposite end of the home. A convenient laundry room adds to the functionality of the space. Outside, the shed provides additional storage for all your needs. Don’t miss the opportunity to make this wonderful home your own!
Contact an agent
Home facts
- Year built:2011
- Listing ID #:20261066503
- Added:45 day(s) ago
- Updated:October 05, 2026 at 10:03 AM
Rooms and interior
- Bedrooms:3
- Total bathrooms:2
- Full bathrooms:2
- Rooms Total:7
- Living area:1,216 sq. ft.
Heating and cooling
- Cooling:Central Air
- Heating:Forced Air, Natural Gas
Structure and exterior
- Roof:ENERGY STAR Shingles
- Year built:2011
- Building area:1,216 sq. ft.
- Architectural Style:Manufactured w/o Land, Ranch
- Construction Materials:Vinyl Siding
- Foundation Description:Slab
- Levels:One
Utilities
- Water:Community
- Sewer:Public Sewer
Finances and disclosures
- Price:$69,741
- Price per sq. ft.:$57.35
Features and amenities
- Appliances:Dishwasher, Disposal, Dryer, Free Standing Gas Range, Free Standing Refrigerator, Microwave, Washer
- Laundry features:Laundry Room
Parking
- Parking description:Driveway, No Garage

New listings near 5325 Van Orden Road #41
- New
 $282,000Active3 beds 2 baths1,280 sq. ft.
2178 Elm RD, Webberville, MI 48892
MLS# 60050223718Listed by: CHOICE REALTY LLC 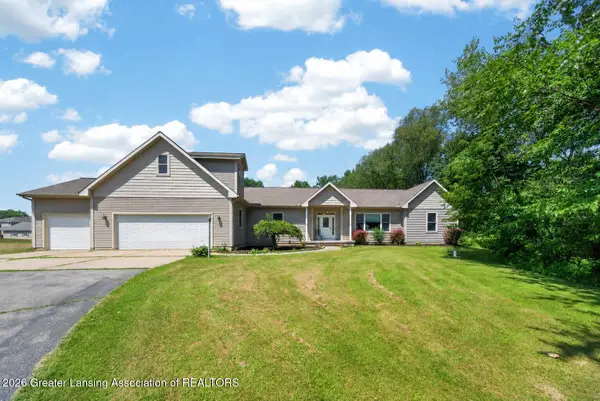 $499,999Active4 beds 3 baths3,400 sq. ft.
4711 Pardee Road, Webberville, MI 48892
MLS# 299368Listed by: BHHS KEY REALTY $474,900Pending4 beds 4 baths2,820 sq. ft.
4655 N Herrington Road, Webberville, MI 48892
MLS# 20261076194Listed by: ATHEARN REALTY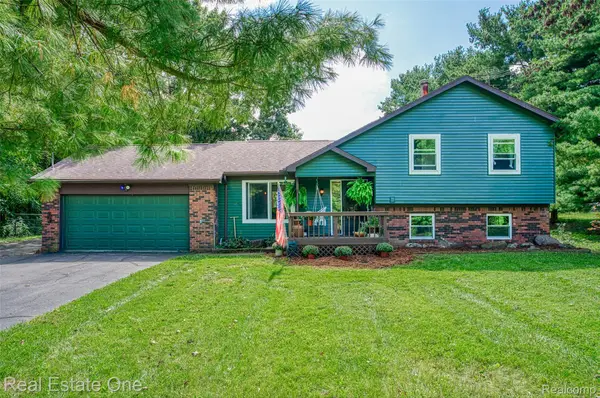 $299,900Pending4 beds 1 baths2,130 sq. ft.
5130 Iosco Road, Webberville, MI 48892
MLS# 20261073771Listed by: REAL ESTATE ONE-BRIGHTON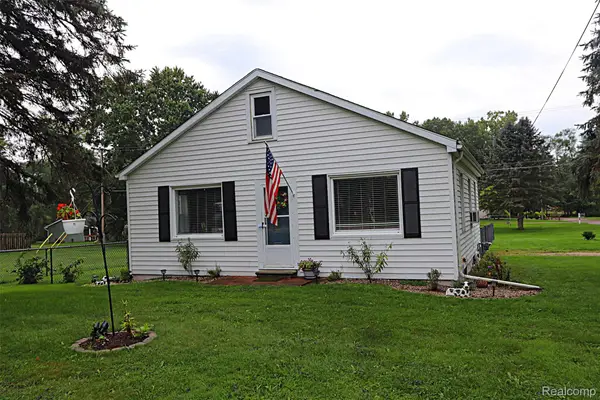 $209,999Pending2 beds 1 baths1,088 sq. ft.
5018 E Grand River Road, Webberville, MI 48892
MLS# 20261070237Listed by: WILBANKS REAL ESTATE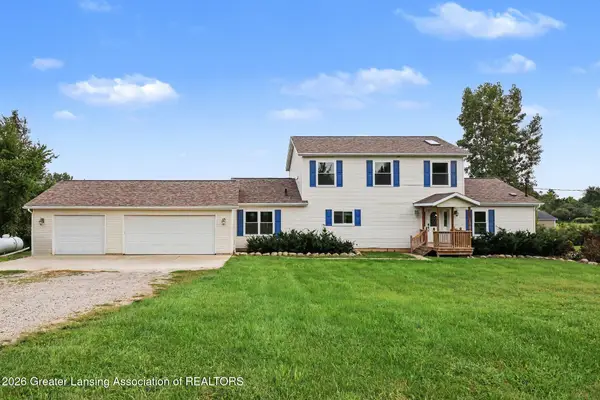 $399,000Pending5 beds 4 baths3,416 sq. ft.
11955 Brimley Road, Webberville, MI 48892
MLS# 299099Listed by: BERKSHIRE HATHAWAY HOMESERVICES $264,900Pending3 beds 3 baths1,200 sq. ft.
212 S Clark Street, Webberville, MI 48892
MLS# 20261071516Listed by: NEXTHOME STATEWIDE REAL ESTATE $1,000,000Active3 beds 4 baths3,858 sq. ft.
4701 E Allen Road, Webberville, MI 48892
MLS# 20261070274Listed by: CENTURY 21 AFFILIATED $170,000Active3 beds 2 baths1,416 sq. ft.
311 N Main Street, Webberville, MI 48892
MLS# 20261070509Listed by: EPIQUE REALTY $255,000Active3 beds 1 baths1,296 sq. ft.
110 E Beech, Webberville, MI 48892
MLS# 298860Listed by: COLDWELL BANKER PROFESSIONALS -OKEMOS


Protect your home and budget from life's surprises with an Assurant Home Warranty, backed by a partner that supports you through every step of homeownership. Explore Plans.
© 2023 - 2026 ERA Franchise Systems LLC. All rights reserved. ERA Franchise Systems LLC fully supports the principles of the Fair Housing Act and the Equal Opportunity Act. ERA, ERA Real Estate powered, and their respective logos are registered service marks of ERA Franchise Systems LLC. Each office is independently owned and operated.