
110 E Beech, Webberville, MI 48892
Local realty services provided by:ERA Reardon Realty
110 E Beech,Webberville, MI 48892
$250,000
- 3 Beds
- 1 Baths
- 1,296 sq. ft.
- Single family
- Active
Upcoming open houses
- Sun, Oct 2501:00 pm - 03:00 pm
Listed by: carmen friddle
Office: coldwell banker professionals -okemos
MLS#:298860
Source:MI_GLAR
Price summary
- Price:$250,000
- Price per sq. ft.:$110.82
About this home
Welcome to this solid ranch home conveniently located with easy access to I-96. Offering 1,296 finished sq. ft., the home features three generously sized bedrooms and a full bath with a new vanity, tile flooring and a porcelain tub. The kitchen has solid oak cabinets and includes the fridge, stove and dishwasher and opens to a spacious dining room that flows seamlessly into the living room, with hardwood floors enhancing the kitchen and dining areas. An unfinished basement provides additional storage or future finishing potential. Other perks are central air and a water filtration system, along with cement fiberboard siding and updated windows that add lasting value. The large 2.5-car garage features a concrete floor and convenient workspace with workbench, great for crafters, or mechanics,, and lots of storage! Seller is offering a $5,000 flooring allowance with an acceptable offer.
Contact an agent
Home facts
- Year built:1964
- Subdivision & Development:Maple Ridge
- Listing ID #:298860
- Added:55 day(s) ago
- Updated:October 23, 2026 at 03:57 PM
Rooms and interior
- Bedrooms:3
- Total bathrooms:1
- Full bathrooms:1
- Rooms Total:7
- Flooring:Carpet, Hardwood, Tile
- Kitchen Description:Free-Standing Gas Oven, Free-Standing Refrigerator, Vented Exhaust Fan
- Basement Description:Block, Partial
- Living area:1,296 sq. ft.
Heating and cooling
- Cooling:Central Air
- Heating:Forced Air, Heating, Natural Gas
- Central air:Yes
Structure and exterior
- Roof:Shingle
- Year built:1964
- Building area:1,296 sq. ft.
- Lot area:0.33 Acres
- Lot Features:Back Yard, Front Yard, Near Golf Course, Rectangular Lot
- Architectural Style:Ranch
- Construction Materials:Fiber Cement
- Exterior Features:Front Porch, Porch, Rear Porch
- Foundation Description:Block
- Levels:One
Utilities
- Water:Public, Water Connected
- Sewer:Public Sewer, Sewer Connected
Finances and disclosures
- Price:$250,000
- Price per sq. ft.:$110.82
- Tax amount:$4,920 (2025)
Features and amenities
- Appliances:Free-Standing Gas Oven, Free-Standing Refrigerator, Vented Exhaust Fan, Washer, Water Softener Owned
- Laundry features:In Basement, Washer
- Amenities:Blinds, Ceiling Fan(s), Double Pane Windows, Insulated Windows, Laminate Counters
Parking
- Parking description:Detached, Garage, Garage Faces Front, Overhead Storage
- Garage spaces:2.5
New listings near 110 E Beech
- New
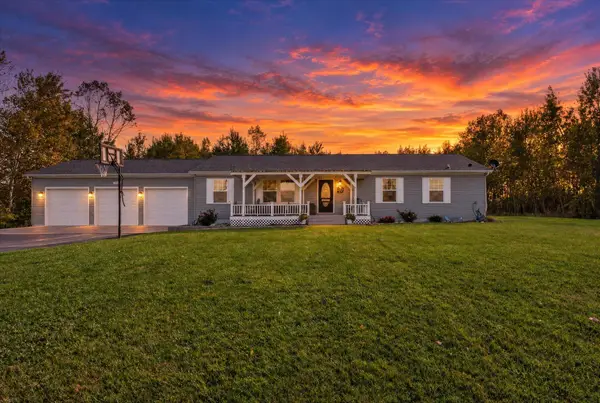 $429,900Active4 beds 3 baths3,132 sq. ft.
3037 Bradley Road, Webberville, MI 48892
MLS# 71026055545Listed by: RE/MAX REAL ESTATE PROFESSIONALS
- New
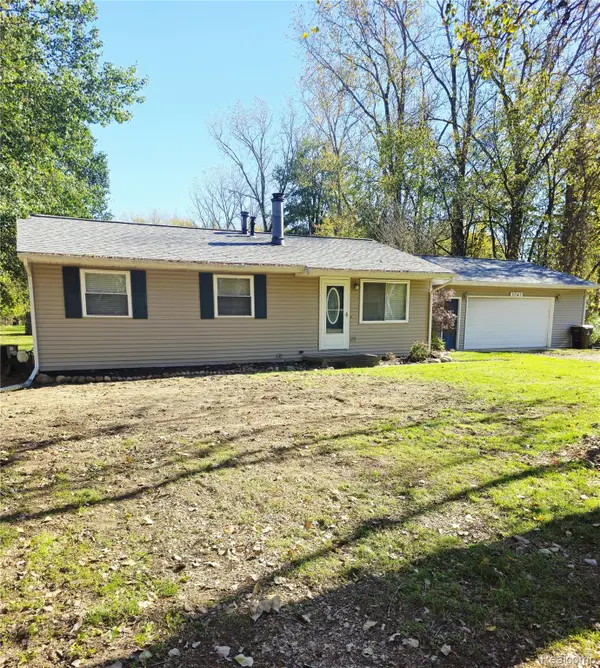 $210,000Active3 beds 1 baths1,000 sq. ft.
5047 Oak ST, Webberville, MI 48892
MLS# 20261084901Listed by: PRESTIGE REAL ESTATE GROUP LLC  $282,000Pending3 beds 2 baths1,280 sq. ft.
2178 Elm RD, Webberville, MI 48892
MLS# 60050223718Listed by: CHOICE REALTY LLC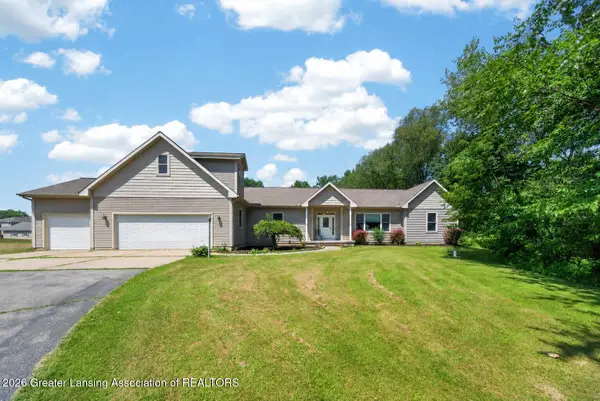 $475,000Active4 beds 3 baths3,400 sq. ft.
4711 Pardee Road, Webberville, MI 48892
MLS# 299368Listed by: BHHS KEY REALTY $474,900Pending4 beds 4 baths2,820 sq. ft.
4655 N Herrington Road, Webberville, MI 48892
MLS# 20261076194Listed by: ATHEARN REALTY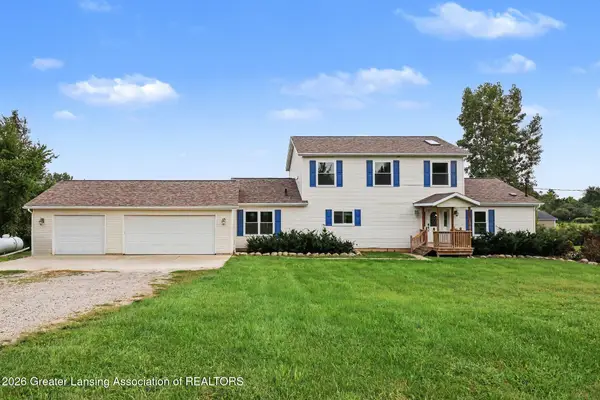 $399,000Pending5 beds 4 baths3,416 sq. ft.
11955 Brimley Road, Webberville, MI 48892
MLS# 299099Listed by: BERKSHIRE HATHAWAY HOMESERVICES $950,000Active3 beds 4 baths3,858 sq. ft.
4701 E Allen Road, Webberville, MI 48892
MLS# 20261070274Listed by: CENTURY 21 AFFILIATED $170,000Active3 beds 2 baths1,416 sq. ft.
311 N Main Street, Webberville, MI 48892
MLS# 20261070509Listed by: EPIQUE REALTY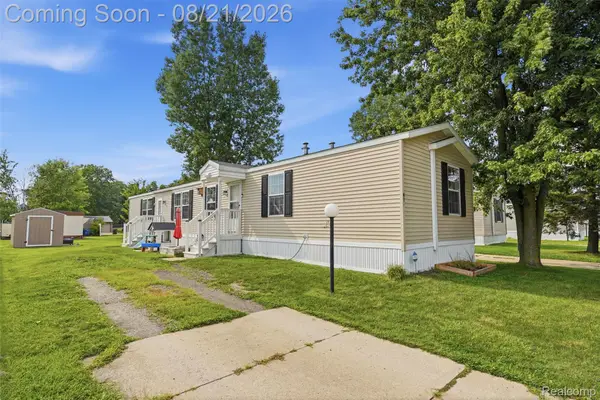 $69,741Active3 beds 2 baths1,216 sq. ft.
5325 Van Orden Road #41, Webberville, MI 48892
MLS# 20261066503Listed by: KW REALTY LIVINGSTON


Protect your home and budget from life's surprises with an Assurant Home Warranty, backed by a partner that supports you through every step of homeownership. Explore Plans.
© 2023 - 2026 ERA Franchise Systems LLC. All rights reserved. ERA Franchise Systems LLC fully supports the principles of the Fair Housing Act and the Equal Opportunity Act. ERA, ERA Real Estate powered, and their respective logos are registered service marks of ERA Franchise Systems LLC. Each office is independently owned and operated.