
3273 White Heron Lane, Leroy, MI 49015
Local realty services provided by:ERA Prime Real Estate Group
Listed by: gavin a homer, art a homer
Office: exp realty llc.
MLS#:66026044468
Source:MI_REALCOMP
Price summary
- Price:$375,000
- Price per sq. ft.:$162.9
- Monthly HOA dues:$346
About this home
Welcome to 3273 White Heron Ln, Battle Creek, offering comfortable, low-maintenance condo living in a quiet, secluded neighborhood while remaining convenient to shopping, dining, and everyday amenities. This 3-bedroom, 3-full-bath condo features easy main-floor living, including a spacious primary suite and beautiful kitchen with quartz countertops and ample cabinetry. The fully finished basement adds exceptional living space with a large family room, full bath, guest room, and plenty of storage. With flexible spaces for entertaining, overnight guests, hobbies, or a home office, this well-designed condo offers the space of a traditional home with the convenience of condo living.
Contact an agent
Home facts
- Year built:2020
- Listing ID #:66026044468
- Added:66 day(s) ago
- Updated:October 24, 2026 at 10:03 AM
Rooms and interior
- Bedrooms:3
- Total bathrooms:3
- Full bathrooms:3
- Rooms Total:7
- Flooring:Carpet
- Basement Description:Daylight, Finished, Full
- Living area:1,951 sq. ft.
Heating and cooling
- Cooling:Ceiling Fans, Central Air
- Heating:Forced Air, Natural Gas
Structure and exterior
- Roof:Composition
- Year built:2020
- Building area:1,951 sq. ft.
- Lot area:0.55 Acres
- Lot Features:Cul-de-Sac
- Architectural Style:Common Entry Building, Ranch
- Construction Materials:Vinyl Siding
- Exterior Features:Deck
Utilities
- Water:Well
- Sewer:Septic Tank
Finances and disclosures
- Price:$375,000
- Price per sq. ft.:$162.9
- Tax amount:$4,712
Features and amenities
- Appliances:Dishwasher, Microwave, Range
- Laundry features:Laundry Room
Parking
- Parking description:Attached, Garage Door Opener, Paved
- Garage spaces:2

New listings near 3273 White Heron Lane
- New
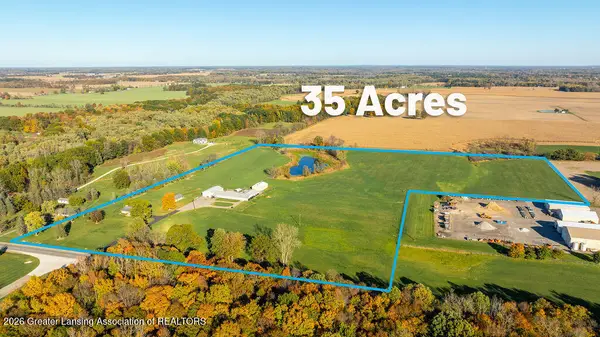 $800,000Active5 beds 3 baths2,768 sq. ft.
3220 M 52, Williamston, MI 48895
MLS# 300075Listed by: BERKSHIRE HATHAWAY HOMESERVICES - New
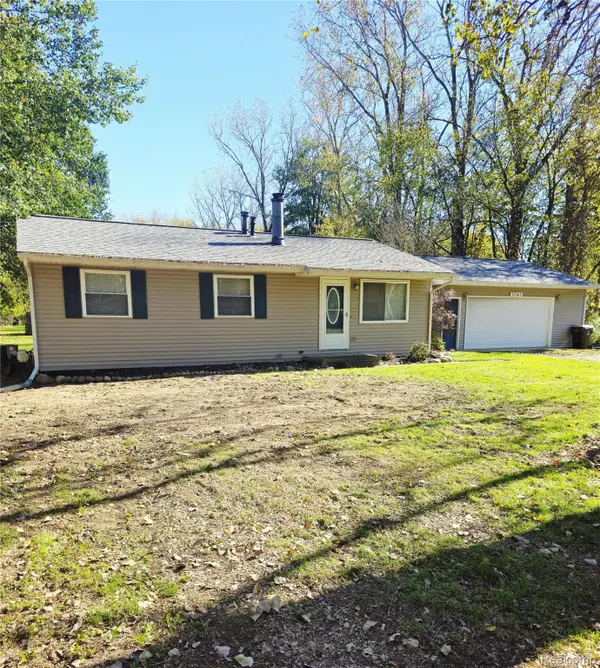 $210,000Active3 beds 1 baths1,000 sq. ft.
5047 Oak ST, Webberville, MI 48892
MLS# 20261084901Listed by: PRESTIGE REAL ESTATE GROUP LLC 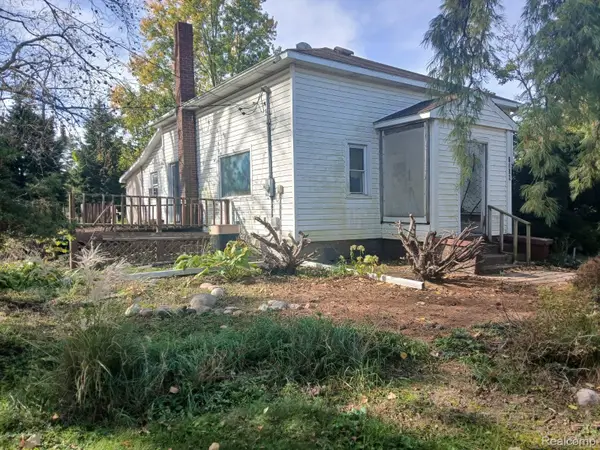 $495,000Active3 beds 2 baths1,310 sq. ft.
3786 E Grand River AVE, Williamston, MI 48895
MLS# 20261082653Listed by: HARMON REAL ESTATE LLC $275,000Active3 beds 2 baths1,280 sq. ft.
2178 Elm RD, Webberville, MI 48892
MLS# 60050223718Listed by: CHOICE REALTY LLC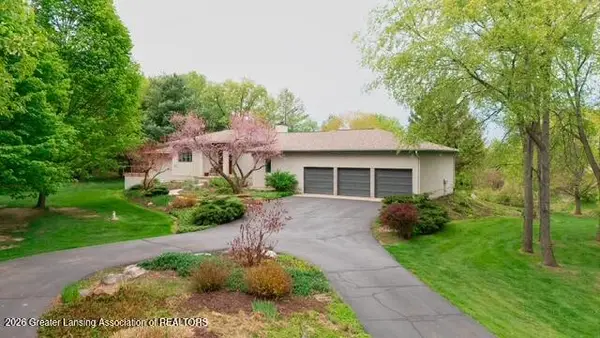 $799,000Active3 beds 3 baths4,811 sq. ft.
1879 Culver Hill Drive, Williamston, MI 48895
MLS# 299454Listed by: KELLER WILLIAMS REALTY LANSING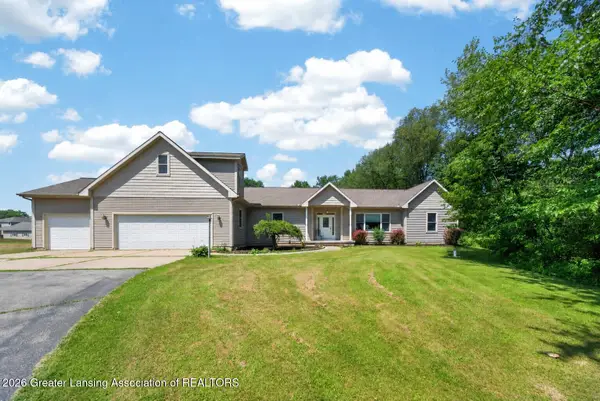 $475,000Active4 beds 3 baths3,400 sq. ft.
4711 Pardee Road, Webberville, MI 48892
MLS# 299368Listed by: BHHS KEY REALTY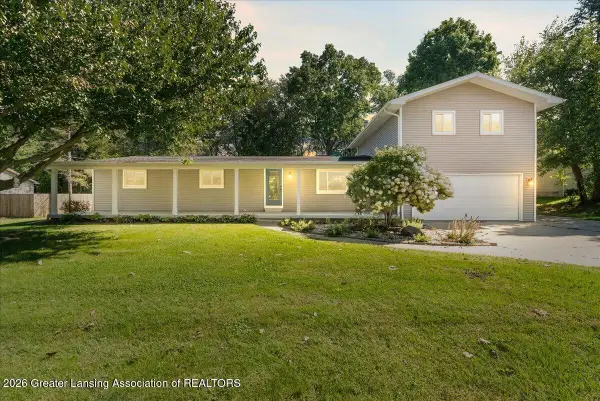 $384,900Pending5 beds 3 baths2,672 sq. ft.
3390 Douglas Street, Williamston, MI 48895
MLS# 299228Listed by: RE/MAX REAL ESTATE PROFESSIONALS $170,000Active3 beds 2 baths1,416 sq. ft.
311 N Main Street, Webberville, MI 48892
MLS# 20261070509Listed by: EPIQUE REALTY $250,000Active3 beds 1 baths1,296 sq. ft.
110 E Beech, Webberville, MI 48892
MLS# 298860Listed by: COLDWELL BANKER PROFESSIONALS -OKEMOS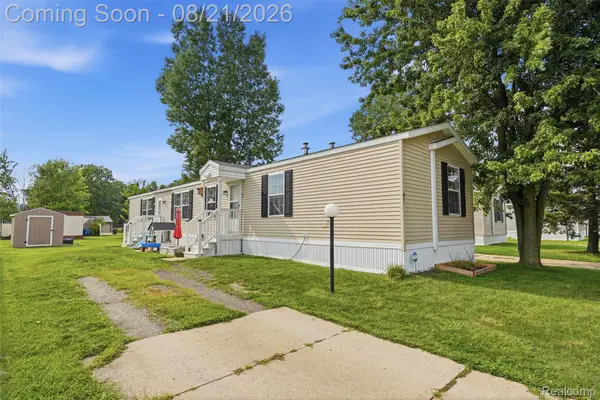 $69,741Active3 beds 2 baths1,216 sq. ft.
5325 Van Orden Road #41, Webberville, MI 48892
MLS# 20261066503Listed by: KW REALTY LIVINGSTON


Protect your home and budget from life's surprises with an Assurant Home Warranty, backed by a partner that supports you through every step of homeownership. Explore Plans.
© 2023 - 2026 ERA Franchise Systems LLC. All rights reserved. ERA Franchise Systems LLC fully supports the principles of the Fair Housing Act and the Equal Opportunity Act. ERA, ERA Real Estate powered, and their respective logos are registered service marks of ERA Franchise Systems LLC. Each office is independently owned and operated.