
11830 US-131 N, Liberty, MI 49633
Local realty services provided by:ERA Prime Real Estate Group
11830 US-131 N,Fifelake, MI 49633
$239,000
- 3 Beds
- 2 Baths
- 1,680 sq. ft.
- Single family
- Active
Listed by: suzanne huhta
Office: reo - elk rapids-101308
MLS#:78080074334
Source:MI_REALCOMP
Price summary
- Price:$239,000
- Price per sq. ft.:$142.26
About this home
Enjoy privacy and endless outdoor adventure on over 5 acres bordering state land, with miles of trails for hunting (blinds already in place), snowmobiling, ATV riding and exploring. This 3-bedroom, 2-bath home offers 1,680 square feet, two covered porches plus an additional porch, carport, and shed/pavilion. Surrounded by abundant wildlife and natural beauty, this property offers plenty of space and potential to make it your own. The home needs some TLC, making this a great opportunity to create your Up North retreat. Buyers are responsible to verify all information.
Contact an agent
Home facts
- Year built:1996
- Subdivision & Development:NONE
- Listing ID #:78080074334
- Added:1 day(s) ago
- Updated:October 08, 2026 at 06:16 PM
Rooms and interior
- Bedrooms:3
- Total bathrooms:2
- Full bathrooms:2
- Rooms Total:7
- Kitchen Description:Pantry
- Basement Description:Concrete
- Living area:1,680 sq. ft.
Heating and cooling
- Heating:Forced Air, Propane, Wood
Structure and exterior
- Year built:1996
- Building area:1,680 sq. ft.
- Lot area:5.14 Acres
- Lot Features:Rolling Slope, Wooded
- Architectural Style:Manufactured with Land, Ranch
- Construction Materials:Vinyl Siding
- Exterior Features:Deck, Patio, Porch
- Foundation Description:Crawl Space
- Levels:One
Utilities
- Water:Well
- Sewer:Septic Tank
Finances and disclosures
- Price:$239,000
- Price per sq. ft.:$142.26
Features and amenities
- Appliances:Dishwasher, Disposal, Dryer, Freezer, Microwave, Oven, Range, Refrigerator, Washer
- Amenities:Pantry, Walk-in Closets
Parking
- Parking description:Carport, Detached, Garage

New listings near 11830 US-131 N
 $64,900Active3.07 Acres
0 Crispell Road, Horton, MI 49246
MLS# 26046440Listed by: RE/MAX MID-MICHIGAN-BROOKLYN $129,900Active7.04 Acres
VL Skiff Lake Road, Clarklake, MI 49234
MLS# 26049515Listed by: HOWARD HANNA REAL ESTATE SERVICES Listed by ERA$75,000Pending0.5 Acres
2881 Wetherby Road, Clarklake, MI 49234
MLS# 26048984Listed by: ERA REARDON - BROOKLYN $630,000Active3 beds 4 baths2,182 sq. ft.
1865 Lindsey Road, Jackson, MI 49201
MLS# 26046291Listed by: RE/MAX MID-MICHIGAN R.E. $409,900Active3 beds 2 baths1,607 sq. ft.
1812 Liberty Woods Road, Clarklake, MI 49234
MLS# 26045851Listed by: EXP REALTY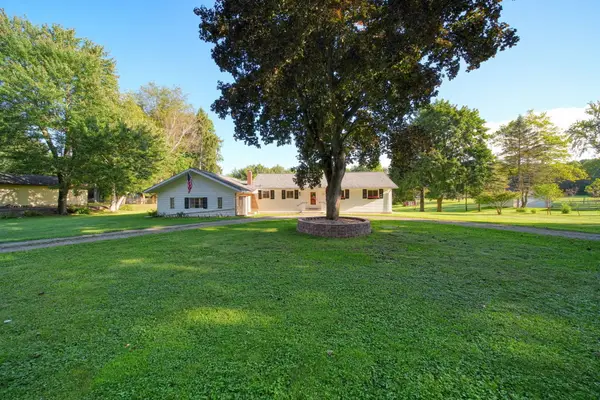 $309,900Active3 beds 2 baths1,500 sq. ft.
2356 Hatch Road, Jackson, MI 49201
MLS# 26045250Listed by: HOWARD HANNA REAL ESTATE SERVICES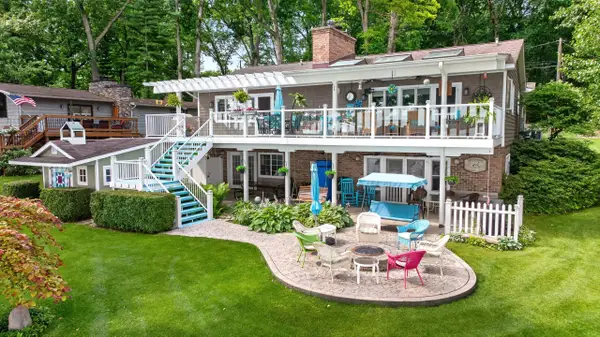 $839,900Active4 beds 3 baths3,014 sq. ft.
1706 Little Drive, Horton, MI 49246
MLS# 26042864Listed by: RE/MAX MID-MICHIGAN R.E.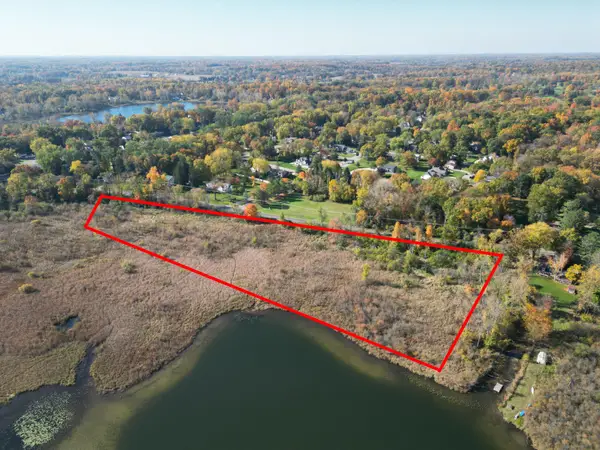 Listed by ERA$50,000Active7 Acres
V/L S Jackson Road, Jackson, MI 49201
MLS# 26037972Listed by: ERA REARDON REALTY, L.L.C.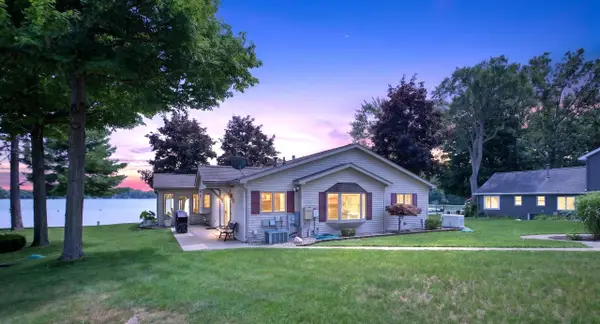 $824,900Active3 beds 2 baths1,858 sq. ft.
891 Morton Road, Horton, MI 49246
MLS# 26037550Listed by: RE/MAX MID-MICHIGAN R.E.- Open Sun, 2 to 4pm
 $545,000Active3 beds 2 baths2,572 sq. ft.
7789 Thorne Road, Horton, MI 49246
MLS# 26032316Listed by: PRODUCTION REALTY


Protect your home and budget from life's surprises with an Assurant Home Warranty, backed by a partner that supports you through every step of homeownership. Explore Plans.
© 2023 - 2026 ERA Franchise Systems LLC. All rights reserved. ERA Franchise Systems LLC fully supports the principles of the Fair Housing Act and the Equal Opportunity Act. ERA, ERA Real Estate powered, and their respective logos are registered service marks of ERA Franchise Systems LLC. Each office is independently owned and operated.