
1063 Mayflower Avenue, Lincoln Park, MI 48146
Local realty services provided by:ERA Prime Real Estate Group
1063 Mayflower Avenue,Lincolnpark, MI 48146
$180,000
- 3 Beds
- 2 Baths
- 1,203 sq. ft.
- Single family
- Active
Listed by: lindsey broadwell, michael broadwell
Office: real broker, llc. clarkston
MLS#:20261058758
Source:MI_REALCOMP
Price summary
- Price:$180,000
- Price per sq. ft.:$149.63
About this home
Charming Lincoln Park Bungalow with Endless Character & Oversized Garage! Welcome home to this classic 2-story bungalow offering 1,203 sq ft of comfortable living space. Step inside to discover timeless archways, beautiful wood trim, an open floor plan, and a formal dining room perfect for hosting. Features a convenient 1st-floor bedroom, full basement for extra storage or future living space, and a large inviting front porch. Outdoors, enjoy an extra-wide lot with a covered patio and a massive 2.5-car mechanic’s garage equipped with 220V electric—a rare find! Conveniently located near shopping, dining, parks, and easy access to I-75 and Fort St. Don't Miss Out!
Contact an agent
Home facts
- Year built:1923
- Subdivision & Development:WASHINGTON PARK SUB
- Listing ID #:20261058758
- Added:59 day(s) ago
- Updated:October 04, 2026 at 09:59 AM
Rooms and interior
- Bedrooms:3
- Total bathrooms:2
- Full bathrooms:2
- Rooms Total:8
- Basement Description:Daylight, Unfinished
- Living area:1,203 sq. ft.
Heating and cooling
- Cooling:Central Air
- Heating:Forced Air, Natural Gas
Structure and exterior
- Year built:1923
- Building area:1,203 sq. ft.
- Lot area:0.12 Acres
- Architectural Style:Bungalow
- Construction Materials:Aluminum Siding
- Exterior Features:Porch
- Foundation Description:Basement, Poured
Utilities
- Water:Public
- Sewer:Public Sewer
Finances and disclosures
- Price:$180,000
- Price per sq. ft.:$149.63
- Tax amount:$1,655
Features and amenities
- Laundry features:Laundry Room
Parking
- Parking description:Detached, Two Car Garage
- Garage spaces:2

New listings near 1063 Mayflower Avenue
- New
 $149,900Active4 beds 2 baths1,481 sq. ft.
812 Cleveland Avenue, Lincoln Park, MI 48146
MLS# 26052687Listed by: REAL ESTATE ONE INC MONROE - New
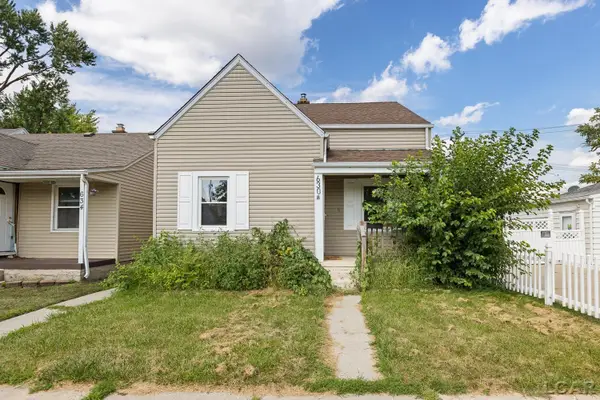 $139,900Active4 beds 1 baths1,350 sq. ft.
630 Park Street, Lincoln Park, MI 48146
MLS# 50223681Listed by: THE BERGER GROUP - CLINTON - New
 $175,000Active2 beds 1 baths1,008 sq. ft.
1808 Rose Avenue, LincolnPark, MI 48146
MLS# 20261079671Listed by: KELLER WILLIAMS LEGACY - New
 $114,900Active2 beds 1 baths686 sq. ft.
1532 Mclain Avenue, LincolnPark, MI 48146
MLS# 20261079108Listed by: REAL ESTATE ONE-SOUTHGATE - New
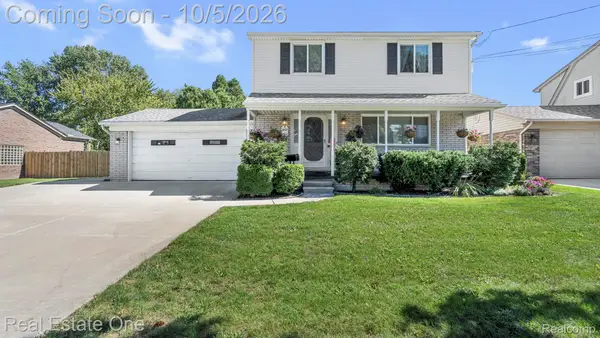 $289,900Active3 beds 3 baths2,450 sq. ft.
3807 River Drive, LincolnPark, MI 48146
MLS# 20261078590Listed by: REAL ESTATE ONE-SOUTHGATE  $62,500Pending3 beds 1 baths2,010 sq. ft.
1409 Oconnor Avenue, LincolnPark, MI 48146
MLS# 20261079338Listed by: KELLER WILLIAMS LEGACY- Open Sun, 2 to 4pmNew
 $229,900Active3 beds 2 baths2,136 sq. ft.
1860 Capitol Avenue, LincolnPark, MI 48146
MLS# 20261076387Listed by: EXP REALTY MAIN - New
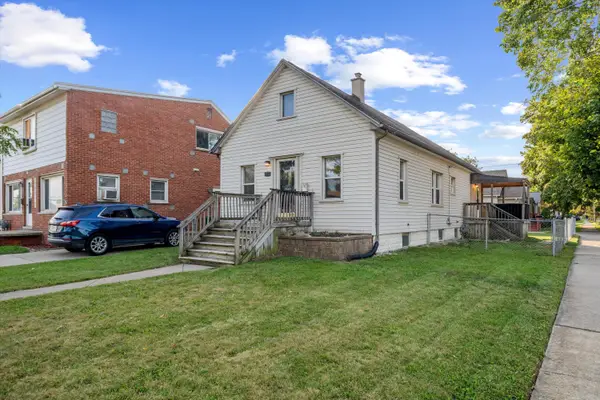 $132,900Active2 beds 1 baths1,024 sq. ft.
1756 Lafayette Boulevard, Lincoln Park, MI 48146
MLS# 26051357Listed by: THE CHARLES REINHART COMPANY - New
 $214,900Active3 beds 2 baths1,869 sq. ft.
1586 Moran Avenue, LincolnPark, MI 48146
MLS# 20261041362Listed by: GENIUS REALTY - New
 $200,000Active3 beds 2 baths1,274 sq. ft.
1079 Riverbank Street, LincolnPark, MI 48146
MLS# 20261077438Listed by: COLDWELL BANKER PROFESSIONALS-NORTHVILLE


Protect your home and budget from life's surprises with an Assurant Home Warranty, backed by a partner that supports you through every step of homeownership. Explore Plans.
© 2023 - 2026 ERA Franchise Systems LLC. All rights reserved. ERA Franchise Systems LLC fully supports the principles of the Fair Housing Act and the Equal Opportunity Act. ERA, ERA Real Estate powered, and their respective logos are registered service marks of ERA Franchise Systems LLC. Each office is independently owned and operated.