
1305 Richmond AVE, Lincoln Park, MI 48146
Local realty services provided by:ERA Prime Real Estate Group
1305 Richmond AVE,Lincolnpark, MI 48146
- 3 Beds
- 2 Baths
- - sq. ft.
- Single family
- Sold
Listed by: victoria camaj
Office: providence properties, realty & management
MLS#:57050217693
Source:MI_REALCOMP
Sorry, we are unable to map this address
Price summary
- Price:
About this home
Incredible Value in the Heart of Lincoln Park! Whether you're a first-time homebuyer looking to build instant sweat equity or an investor searching for your next opportunity, this solid and well-maintained 3-bedroom, 2-bath home is packed with potential. Step inside to discover charming hardwood floors, a spacious living room filled with natural light, and a dedicated dining area perfect for everyday meals or entertaining. The generously sized bedrooms provide comfortable living, while the expansive upper level offers the ideal layout for a private primary suite. Downstairs, the exceptionally clean basement is already plumbed for a second full bathroom, providing the opportunity to easily add valuable finished living space. Outside, enjoy the oversized lot complete with a true 2.5-car garage-offering plenty of room for vehicles, storage, or a workshop. Major mechanical updates provide peace of mind, including a newer roof, windows, furnace, central air, hot water tank, and electrical panel. A fantastic opportunity to own a solid home with endless potential in a convenient Lincoln Park location. Schedule your private showing today-this is one you truly have to see to appreciate!...
Contact an agent
Home facts
- Year built:1926
- Subdivision & Development:ASSRS FORT SUPERHIGHWAY SUB 11
- Listing ID #:57050217693
- Added:57 day(s) ago
- Updated:September 30, 2026 at 07:36 AM
Rooms and interior
- Bedrooms:3
- Total bathrooms:2
- Full bathrooms:1
- Half bathrooms:1
- Rooms Total:7
- Flooring:Hardwood
- Basement Description:Block
Heating and cooling
- Cooling:Ceiling Fans, Central Air
- Heating:Forced Air, Natural Gas
Structure and exterior
- Year built:1926
- Architectural Style:Bungalow
- Construction Materials:Vinyl Siding
- Foundation Description:Basement, Block
Utilities
- Water:Public
- Sewer:Public Sewer
Finances and disclosures
- Price:
- Tax amount:$2,495
Features and amenities
- Appliances:Dryer, Oven, Range, Refrigerator, Washer
Parking
- Parking description:Detached, Electricity In Garage, Two and Half Car Garage
- Garage spaces:2.5

New listings near 1305 Richmond AVE
- New
 $149,900Active4 beds 2 baths1,481 sq. ft.
812 Cleveland Avenue, LincolnPark, MI 48146
MLS# 81026052687Listed by: REAL ESTATE ONE INC MONROE - New
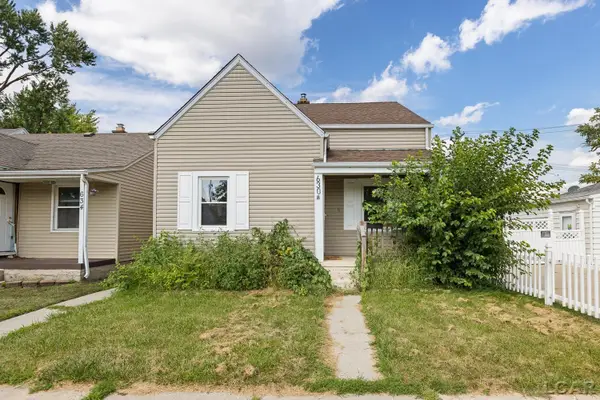 $139,900Active4 beds 1 baths1,350 sq. ft.
630 Park Street, Lincoln Park, MI 48146
MLS# 50223681Listed by: THE BERGER GROUP - CLINTON - New
 $175,000Active2 beds 1 baths1,008 sq. ft.
1808 Rose Avenue, LincolnPark, MI 48146
MLS# 20261079671Listed by: KELLER WILLIAMS LEGACY - New
 $114,900Active2 beds 1 baths686 sq. ft.
1532 Mclain Avenue, LincolnPark, MI 48146
MLS# 20261079108Listed by: REAL ESTATE ONE-SOUTHGATE - New
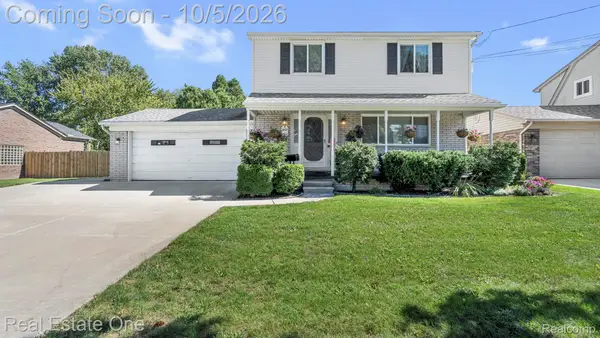 $289,900Active3 beds 3 baths2,450 sq. ft.
3807 River Drive, LincolnPark, MI 48146
MLS# 20261078590Listed by: REAL ESTATE ONE-SOUTHGATE  $62,500Pending3 beds 1 baths2,010 sq. ft.
1409 Oconnor Avenue, LincolnPark, MI 48146
MLS# 20261079338Listed by: KELLER WILLIAMS LEGACY- Open Sun, 2 to 4pmNew
 $229,900Active3 beds 2 baths2,136 sq. ft.
1860 Capitol Avenue, LincolnPark, MI 48146
MLS# 20261076387Listed by: EXP REALTY MAIN - Open Sat, 11am to 1pmNew
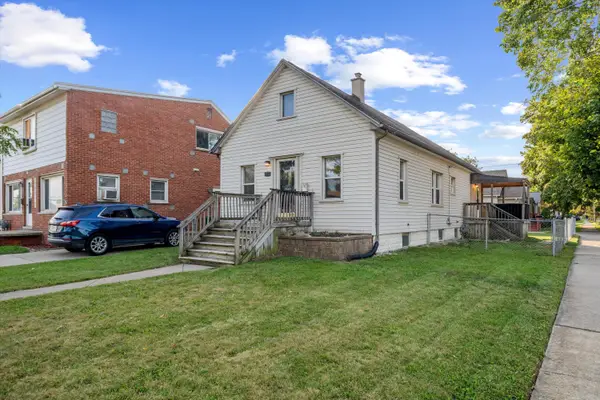 $132,900Active2 beds 1 baths1,024 sq. ft.
1756 Lafayette Boulevard, Lincoln Park, MI 48146
MLS# 26051357Listed by: THE CHARLES REINHART COMPANY - New
 $214,900Active3 beds 2 baths1,869 sq. ft.
1586 Moran Avenue, LincolnPark, MI 48146
MLS# 20261041362Listed by: GENIUS REALTY - New
 $200,000Active3 beds 2 baths1,274 sq. ft.
1079 Riverbank Street, LincolnPark, MI 48146
MLS# 20261077438Listed by: COLDWELL BANKER PROFESSIONALS-NORTHVILLE


Protect your home and budget from life's surprises with an Assurant Home Warranty, backed by a partner that supports you through every step of homeownership. Explore Plans.
© 2023 - 2026 ERA Franchise Systems LLC. All rights reserved. ERA Franchise Systems LLC fully supports the principles of the Fair Housing Act and the Equal Opportunity Act. ERA, ERA Real Estate powered, and their respective logos are registered service marks of ERA Franchise Systems LLC. Each office is independently owned and operated.