
1759 Howard Street, Lincoln Park, MI 48146
Local realty services provided by:ERA Prime Real Estate Group
1759 Howard Street,Lincolnpark, MI 48146
$149,900
- 2 Beds
- 1 Baths
- 748 sq. ft.
- Single family
- Active
Listed by: shadi bazzi
Office: national realty centers, inc
MLS#:20261062643
Source:MI_REALCOMP
Price summary
- Price:$149,900
- Price per sq. ft.:$200.4
About this home
This is your chance to move into a beautifully updated ranch situated on a desirable corner lot, featuring a covered porch perfect for relaxing with your morning coffee! Step inside to a spacious living room that seamlessly flows into the dining area and leads into a beautifully updated kitchen which features well maintained cabinetry with a modern look, complemented by brand new countertops and brand new ceramic flooring, with stainless steel appliances included. Also featured are two bedrooms with brand new carpeting, along with a beautifully updated full bathroom featuring a new vanity and new ceramic flooring. The entire home has also been freshly painted. The wide open basement provides a blank slate with endless possibilities and features some new plumbing and a new hot water tank. The exterior has been refreshed with a new roof, freshly painted siding, new gutters, and new landscaping. Conveniently located near schools, dining, major freeways, and all the amenities you need!! BATVAI....
Contact an agent
Home facts
- Year built:1923
- Subdivision & Development:ELMWOOD HEIGHTS SUB
- Listing ID #:20261062643
- Added:53 day(s) ago
- Updated:October 04, 2026 at 09:59 AM
Rooms and interior
- Bedrooms:2
- Total bathrooms:1
- Full bathrooms:1
- Rooms Total:5
- Basement Description:Unfinished
- Living area:748 sq. ft.
Heating and cooling
- Cooling:Ceiling Fans
- Heating:Forced Air, Natural Gas
Structure and exterior
- Roof:Asphalt
- Year built:1923
- Building area:748 sq. ft.
- Lot area:0.08 Acres
- Architectural Style:Ranch
- Construction Materials:Wood Siding
- Exterior Features:Covered, Lighting, Porch
- Foundation Description:Basement, Block
- Levels:One
Utilities
- Water:Public, Water at Street
- Sewer:Public Sewer, Sewer at Street
Finances and disclosures
- Price:$149,900
- Price per sq. ft.:$200.4
- Tax amount:$1,328
Features and amenities
- Appliances:Dishwasher, Free Standing Gas Oven, Free Standing Refrigerator, Microwave, Stainless Steel Appliances
- Amenities:Programmable Thermostat
Parking
- Parking description:Detached, Two Car Garage
- Garage spaces:2

New listings near 1759 Howard Street
- New
 $149,900Active4 beds 2 baths1,481 sq. ft.
812 Cleveland Avenue, Lincoln Park, MI 48146
MLS# 26052687Listed by: REAL ESTATE ONE INC MONROE - New
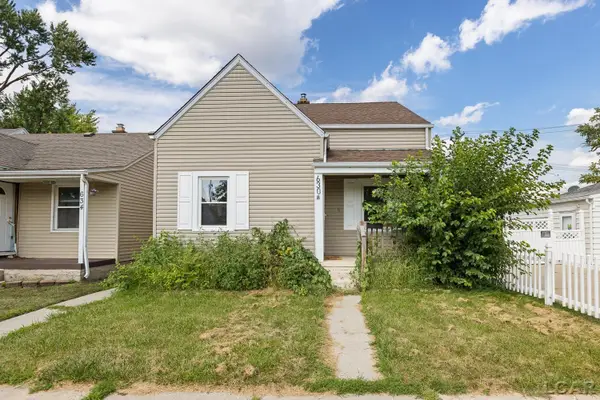 $139,900Active4 beds 1 baths1,350 sq. ft.
630 Park Street, Lincoln Park, MI 48146
MLS# 50223681Listed by: THE BERGER GROUP - CLINTON - New
 $175,000Active2 beds 1 baths1,008 sq. ft.
1808 Rose Avenue, LincolnPark, MI 48146
MLS# 20261079671Listed by: KELLER WILLIAMS LEGACY - New
 $114,900Active2 beds 1 baths686 sq. ft.
1532 Mclain Avenue, LincolnPark, MI 48146
MLS# 20261079108Listed by: REAL ESTATE ONE-SOUTHGATE - New
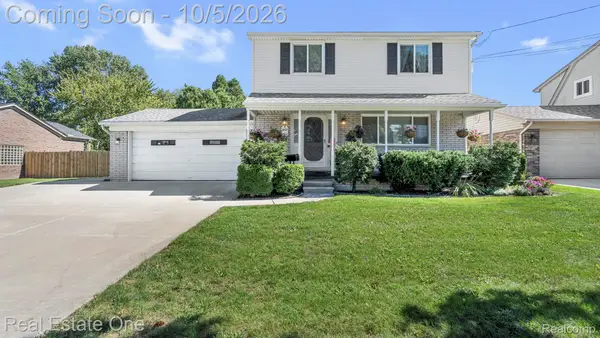 $289,900Active3 beds 3 baths2,450 sq. ft.
3807 River Drive, LincolnPark, MI 48146
MLS# 20261078590Listed by: REAL ESTATE ONE-SOUTHGATE  $62,500Pending3 beds 1 baths2,010 sq. ft.
1409 Oconnor Avenue, LincolnPark, MI 48146
MLS# 20261079338Listed by: KELLER WILLIAMS LEGACY- Open Sun, 2 to 4pmNew
 $229,900Active3 beds 2 baths2,136 sq. ft.
1860 Capitol Avenue, LincolnPark, MI 48146
MLS# 20261076387Listed by: EXP REALTY MAIN - New
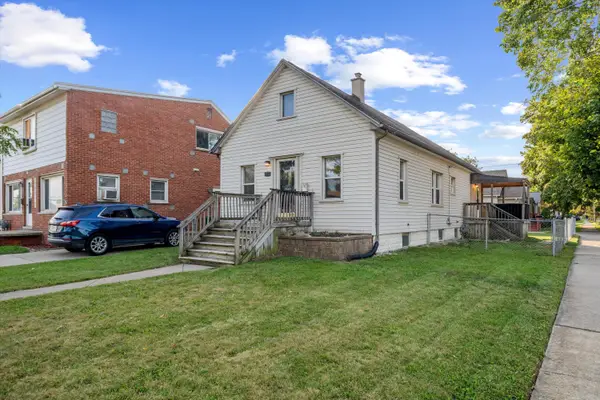 $132,900Active2 beds 1 baths1,024 sq. ft.
1756 Lafayette Boulevard, Lincoln Park, MI 48146
MLS# 26051357Listed by: THE CHARLES REINHART COMPANY - New
 $214,900Active3 beds 2 baths1,869 sq. ft.
1586 Moran Avenue, LincolnPark, MI 48146
MLS# 20261041362Listed by: GENIUS REALTY - New
 $200,000Active3 beds 2 baths1,274 sq. ft.
1079 Riverbank Street, LincolnPark, MI 48146
MLS# 20261077438Listed by: COLDWELL BANKER PROFESSIONALS-NORTHVILLE


Protect your home and budget from life's surprises with an Assurant Home Warranty, backed by a partner that supports you through every step of homeownership. Explore Plans.
© 2023 - 2026 ERA Franchise Systems LLC. All rights reserved. ERA Franchise Systems LLC fully supports the principles of the Fair Housing Act and the Equal Opportunity Act. ERA, ERA Real Estate powered, and their respective logos are registered service marks of ERA Franchise Systems LLC. Each office is independently owned and operated.