
22623 11 Mile Road, Lincoln, MI 49677
Local realty services provided by:ERA Prime Real Estate Group
22623 11 Mile Road,Reedcity, MI 49677
- 4 Beds
- 2 Baths
- - sq. ft.
- Single family
- Sold
Listed by: ursula pougnet
Office: new michigan realty
MLS#:20261043558
Source:MI_REALCOMP
Sorry, we are unable to map this address
Price summary
- Price:
About this home
Escape to the peace and privacy of country living with this charming Reed City property, situated on 2 acres. Enjoy your morning coffee out on the deck while taking in views of the fenced garden area. Great backyard with lots of room for the kids to play, or simply to unwind and relax. Partially finished basement with recreation area, a hobby room, and a fourth bedroom with egress window. This home offers 4 bed and 2 full bath, laundry room off the kitchen. Great family home!
Contact an agent
Home facts
- Year built:1999
- Listing ID #:20261043558
- Added:39 day(s) ago
- Updated:July 20, 2026 at 04:59 PM
Rooms and interior
- Bedrooms:4
- Total bathrooms:2
- Full bathrooms:2
- Rooms Total:8
- Basement Description:Daylight, Partially Finished, Walk-Out Access
Heating and cooling
- Heating:Baseboard, Propane
Structure and exterior
- Roof:Asphalt
- Year built:1999
- Architectural Style:Ranch
- Construction Materials:Vinyl Siding
- Exterior Features:Deck, Porch
- Foundation Description:Basement, Poured
- Levels:One
Utilities
- Water:Well
- Sewer:Septic Tank
Finances and disclosures
- Price:
- Tax amount:$3,260
Features and amenities
- Appliances:Dishwasher, Dryer, Exhaust Fan, Free Standing Electric Oven, Free Standing Electric Range, Free Standing Refrigerator, Washer
- Laundry features:Laundry Room
Parking
- Parking description:Attached, Driveway, Two Car Garage
- Garage spaces:2

New listings near 22623 11 Mile Road
- New
 $149,000Active40 Acres
0 E Ritchie RD, Lincoln, MI 48742
MLS# 77080071124Listed by: TARGET REAL ESTATE COMPANY  $225,000Pending3 beds 2 baths1,344 sq. ft.
4081 N Chipmunk Trail, Lincoln, MI 48742
MLS# 20261050861Listed by: REAL ESTATE ONE $100,000Active3 beds 2 baths1,400 sq. ft.
4233 N Pheasant Road, Lincoln, MI 48742
MLS# 20261049931Listed by: REAL ESTATE ONE $174,000Pending2 beds 1 baths925 sq. ft.
4160 N Hawk Road, Lincoln, MI 48742
MLS# 20261047726Listed by: REAL ESTATE ONE $109,900Active2 beds 1 baths822 sq. ft.
4350 N Shrew Road, Lincoln, MI 48742
MLS# 20261047446Listed by: BERKSHIRE HATHAWAY HOMESERVICES MICHIGAN REAL EST $185,000Active3 beds 3 baths1,800 sq. ft.
4365 N Norway Road, Lincoln, MI 48742
MLS# 20261046072Listed by: 3DX REAL ESTATE-BRIGHTON $250,000Pending3 beds 2 baths1,878 sq. ft.
4092 N Pheasant Road, Lincoln, MI 48742
MLS# 20261045586Listed by: REAL ESTATE ONE $165,000Active2 beds 1 baths1,100 sq. ft.
4269 N Owl Road, Lincoln, MI 48742
MLS# 20261042321Listed by: REAL BROKER, LLC CLARKSTON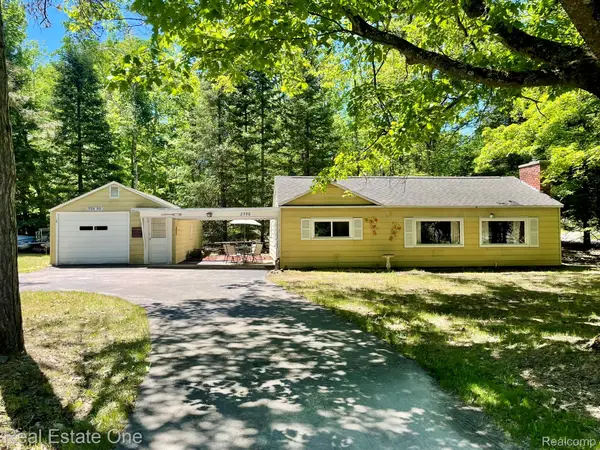 $147,000Active3 beds 1 baths900 sq. ft.
2596 E Fox Road, Lincoln, MI 48742
MLS# 20261041018Listed by: REAL ESTATE ONE $90,000Active2 beds 1 baths600 sq. ft.
4348 N Shrew Road, Lincoln, MI 48742
MLS# 20261041563Listed by: 3DX REAL ESTATE-BRIGHTON


Protect your home and budget from life's surprises with an Assurant Home Warranty, backed by a partner that supports you through every step of homeownership. Explore Plans.
© 2023 - 2026 ERA Franchise Systems LLC. All rights reserved. ERA Franchise Systems LLC fully supports the principles of the Fair Housing Act and the Equal Opportunity Act. ERA, ERA Real Estate powered, and their respective logos are registered service marks of ERA Franchise Systems LLC. Each office is independently owned and operated.