
4196 W 4 Mile Road, Lincoln, MI 49349
Local realty services provided by:ERA Prime Real Estate Group
4196 W 4 Mile Road,Whitecloud, MI 49349
$389,500
- 3 Beds
- 2 Baths
- 1,476 sq. ft.
- Single family
- Active
Listed by: cody looman
Office: wildlife realty
MLS#:72026026137
Source:MI_REALCOMP
Price summary
- Price:$389,500
- Price per sq. ft.:$263.89
About this home
Homesteader's paradise! This 3-bedroom, 1.5-bath home was built in 2017 and has been recently renovated with new cabinets, appliances, flooring, and more. Situated on 10 wooded acres, the property was thoughtfully designed with function and convenience in mind. Features include a pole barn with electricity, a large greenhouse, orchard, raised garden beds, and animal stalls. Water lines have been added to both the animal pens and greenhouse for ease of use. Solar panels help power the home, while a Generac backup generator ensures you'll never be without electricity. The amenities and possibilities this property offers go on and on - call today to learn more!
Contact an agent
Home facts
- Year built:2017
- Listing ID #:72026026137
- Added:83 day(s) ago
- Updated:August 24, 2026 at 10:08 AM
Rooms and interior
- Bedrooms:3
- Total bathrooms:2
- Full bathrooms:1
- Half bathrooms:1
- Rooms Total:6
- Living area:1,476 sq. ft.
Heating and cooling
- Heating:Propane
Structure and exterior
- Roof:Metal
- Year built:2017
- Building area:1,476 sq. ft.
- Lot area:10 Acres
- Lot Features:Hilly Ravine, Wooded
- Construction Materials:Wood Siding
- Foundation Description:Crawl Space
Utilities
- Water:Well
- Sewer:Septic Tank
Finances and disclosures
- Price:$389,500
- Price per sq. ft.:$263.89
- Tax amount:$537
Features and amenities
- Laundry features:In Bathroom
Parking
- Parking description:Detached
- Garage spaces:2

New listings near 4196 W 4 Mile Road
- New
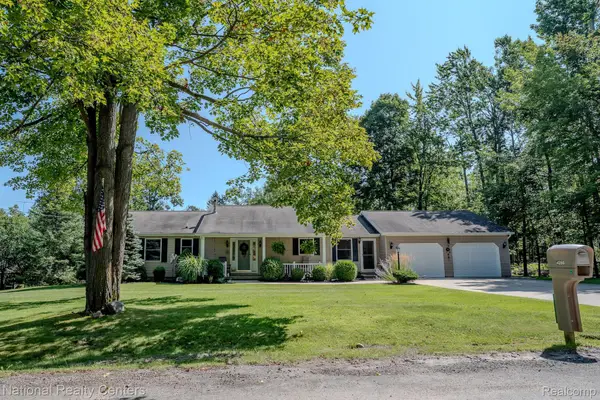 $347,890Active3 beds 3 baths3,032 sq. ft.
4280 N Weasel Trail, Lincoln, MI 48742
MLS# 20261066278Listed by: NATIONAL REALTY CENTERS, INC - New
 $149,900Active2 beds 2 baths1,400 sq. ft.
4255 N Ash Road, Lincoln, MI 48742
MLS# 20261066450Listed by: REAL ESTATE ONE - New
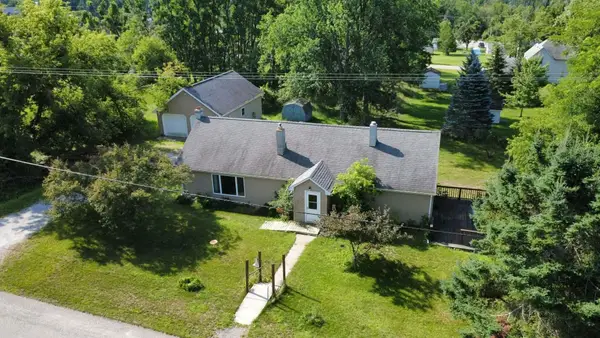 $174,700Active3 beds 2 baths2,345 sq. ft.
204 E Fiske Street, Lincoln, MI 48742
MLS# 81026043882Listed by: DREAM QUEST REALTY TEAM - New
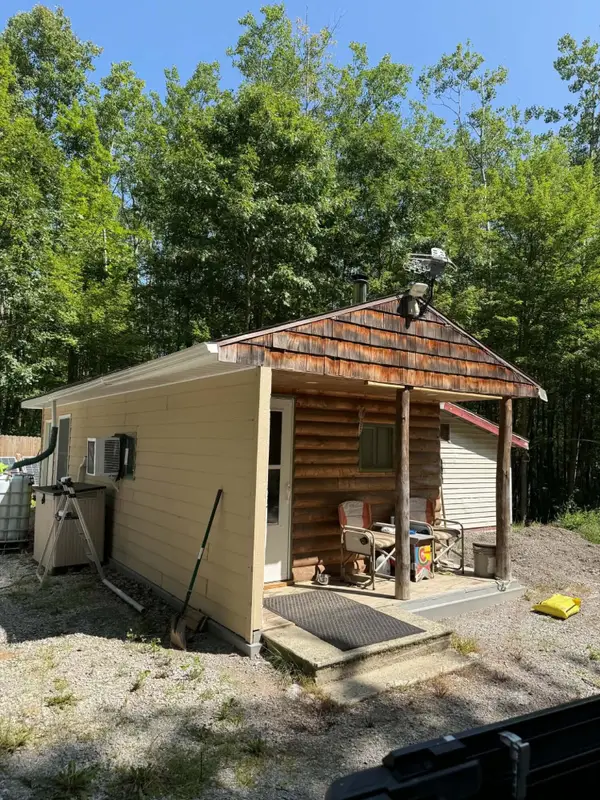 $65,000Active10 Acres
1158 N Hubbard Lake Road, Lincoln, MI 48742
MLS# 201842311Listed by: REAL ESTATE ONE OF ALPENA - New
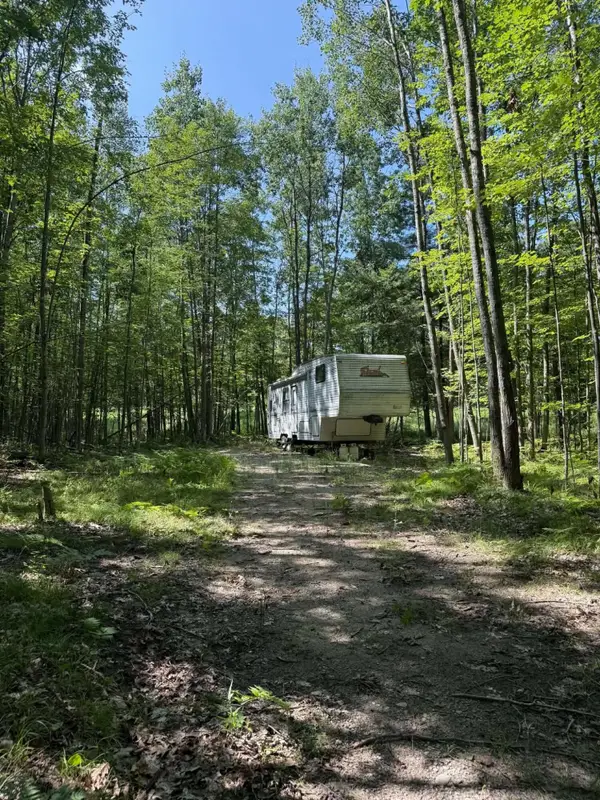 $30,000Active10 Acres
1128 N Hubbard Lake Road, Lincoln, MI 48742
MLS# 201842313Listed by: REAL ESTATE ONE OF ALPENA - New
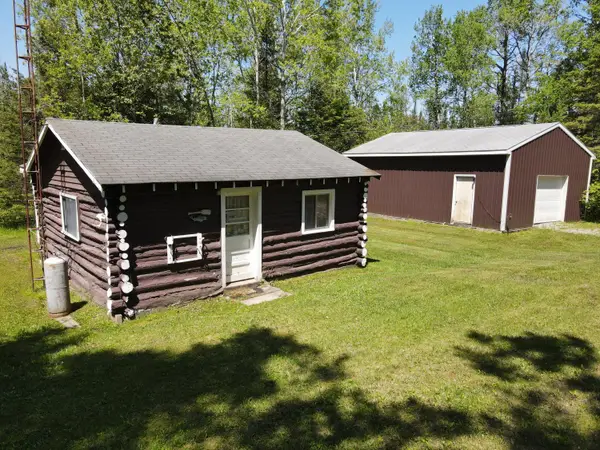 $365,000Active1 beds 1 baths400 sq. ft.
1710 Miller Road, Lincoln, MI 48742
MLS# 53026042463Listed by: MICHIGAN WHITETAIL PROPERTIES  $370,000Active4 beds 2 baths2,132 sq. ft.
1950 Taylor Road, Lincoln, MI 48742
MLS# 201841736Listed by: REAL ESTATE ONE OF ALPENA $269,900Active3 beds 2 baths1,841 sq. ft.
4025 Elder Road, Lincoln, MI 48742
MLS# 201841985Listed by: FORTY FIVE NORTH REAL ESTATE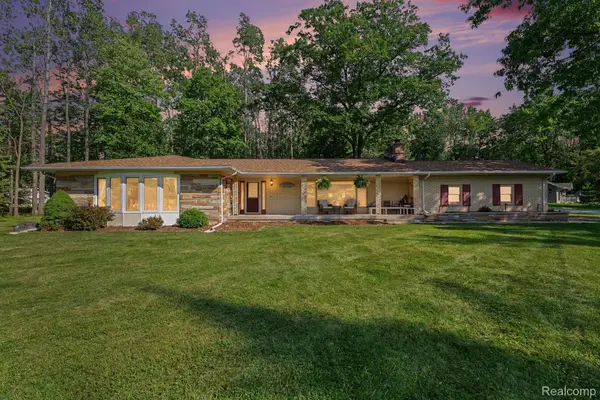 $350,000Active3 beds 3 baths3,875 sq. ft.
4292 N Elder Trail, Lincoln, MI 48742
MLS# 20261059044Listed by: BERKSHIRE HATHAWAY HOMESERVICES MICHIGAN REAL EST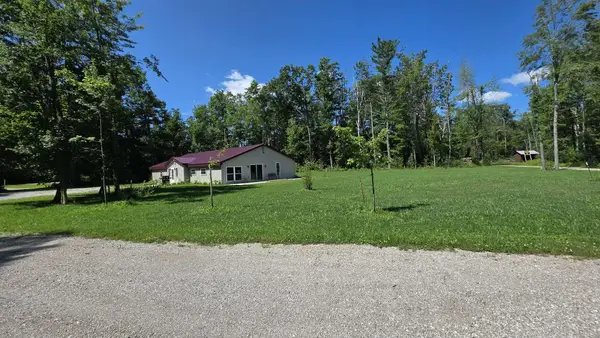 $325,000Active3 beds 2 baths2,560 sq. ft.
3041 E Shaw Road, Lincoln, MI 48742
MLS# 201841911Listed by: FORTY FIVE NORTH REAL ESTATE


Protect your home and budget from life's surprises with an Assurant Home Warranty, backed by a partner that supports you through every step of homeownership. Explore Plans.
© 2023 - 2026 ERA Franchise Systems LLC. All rights reserved. ERA Franchise Systems LLC fully supports the principles of the Fair Housing Act and the Equal Opportunity Act. ERA, ERA Real Estate powered, and their respective logos are registered service marks of ERA Franchise Systems LLC. Each office is independently owned and operated.