
11146 Lovejoy RD, Linden, MI 48451
Local realty services provided by:ERA Prime Real Estate Group
11146 Lovejoy RD,Linden, MI 48451
$279,900
- 1 Beds
- 1 Baths
- 100 sq. ft.
- Single family
- Active
Listed by: barbara roll-wyzga
Office: keller williams first
MLS#:60050216337
Source:MI_REALCOMP
Price summary
- Price:$279,900
- Price per sq. ft.:$2,799
About this home
Fantastic opportunity in the Linden School District! This unique 17-acre property offers an incredible head start on building your dream home, featuring a well, septic system, established driveway, and a poured basement that is partially finished. The upper level has been framed and enclosed, complete with a metal roof. Originally built in 1995 with a flat rubber roof, the home has since been redesigned with knee walls and framed for an A-frame style layout. The seller's vision includes a 3-bedroom, 2-bath home with an additional 8-foot expansion and an attached garage. The basement offers over 1,800 square feet of space, with approximately two-thirds currently semi-finished and being used as a laundry room, kitchen, dining area, living room, bedroom, bathroom, and large walk-in closet. It also features three walkout access points and daylight windows, providing excellent additional living potential. Outside, you'll find two storage sheds and frontage along the Yellow River Drain, which flows into Mud Lake, creating a beautiful natural setting and a great place to kayak! An added bonus is that the property includes three additional surveyed building sites that may be eligible for separate sale in the future (land division process has not been started). Bring your own vision and creativity-this rare property offers endless possibilities and could become the perfect place to call home!...
Contact an agent
Home facts
- Year built:1995
- Listing ID #:60050216337
- Added:1 day(s) ago
- Updated:July 28, 2026 at 12:09 PM
Rooms and interior
- Bedrooms:1
- Total bathrooms:1
- Full bathrooms:1
- Rooms Total:4
- Basement Description:Concrete, Daylight, Walk-Out Access
- Living area:100 sq. ft.
Heating and cooling
- Cooling:Window Units
- Heating:Propane, Wall Furnace
Structure and exterior
- Year built:1995
- Building area:100 sq. ft.
- Lot area:16.8 Acres
- Lot Features:Many Trees, Rolling Slope, Wooded
- Architectural Style:A-Frame
- Construction Materials:Wood Siding
- Foundation Description:Basement
- Levels:One
Utilities
- Water:Well
- Sewer:Septic Tank
Finances and disclosures
- Price:$279,900
- Price per sq. ft.:$2,799
- Tax amount:$3,233
Features and amenities
- Appliances:Oven, Range, Water Softener Owned

New listings near 11146 Lovejoy RD
- New
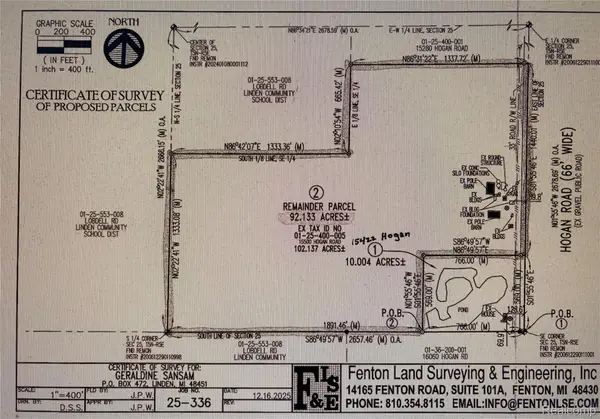 $699,900Active92.13 Acres
15422 Hogan Road, Linden, MI 48451
MLS# 20261056294Listed by: KELLER WILLIAMS FIRST - New
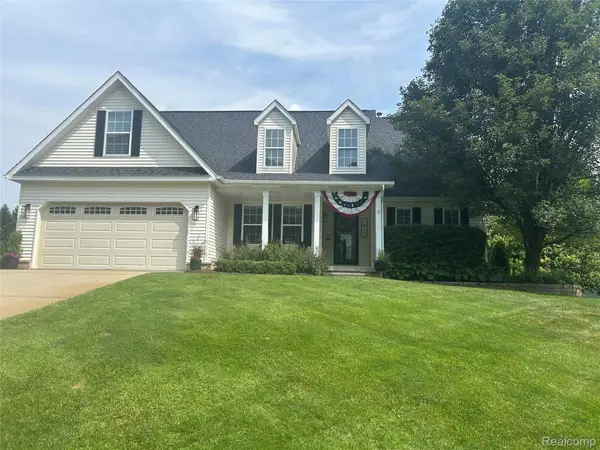 $429,900Active4 beds 3 baths3,186 sq. ft.
7410 Charles Court, Linden, MI 48451
MLS# 20261057877Listed by: PRIME REAL ESTATE & ASSOCIATES - New
 $395,850Active3 beds 3 baths2,775 sq. ft.
10466 Pine Valley Drive, Linden, MI 48451
MLS# 20261053236Listed by: AMERICAN ASSOCIATES INC - New
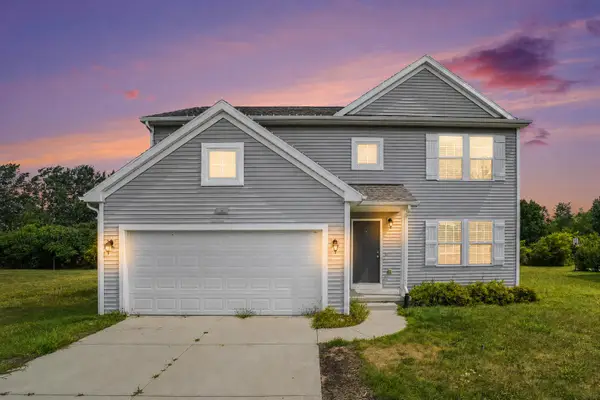 $379,990Active4 beds 3 baths2,003 sq. ft.
334 Saddlebrook Drive, Linden, MI 48451
MLS# 65026038419Listed by: GREAT LAKE REALTY COMPANY LLC - New
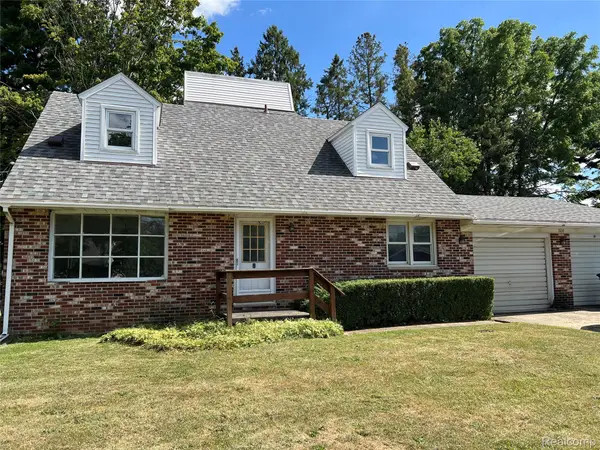 $219,900Active4 beds 2 baths1,548 sq. ft.
508 Cherry Street, Linden, MI 48451
MLS# 20261057587Listed by: BERKSHIRE HATHAWAY HOMESERVICES MICHIGAN REAL EST - New
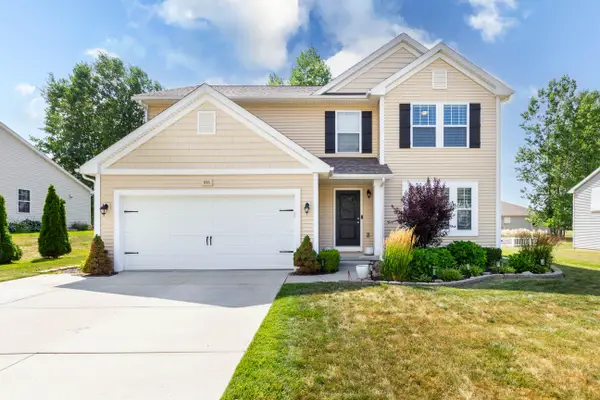 $365,000Active4 beds 3 baths2,052 sq. ft.
635 Rockway Drive, Linden, MI 48451
MLS# 81026038019Listed by: VISION REALTY CENTERS, LLC - New
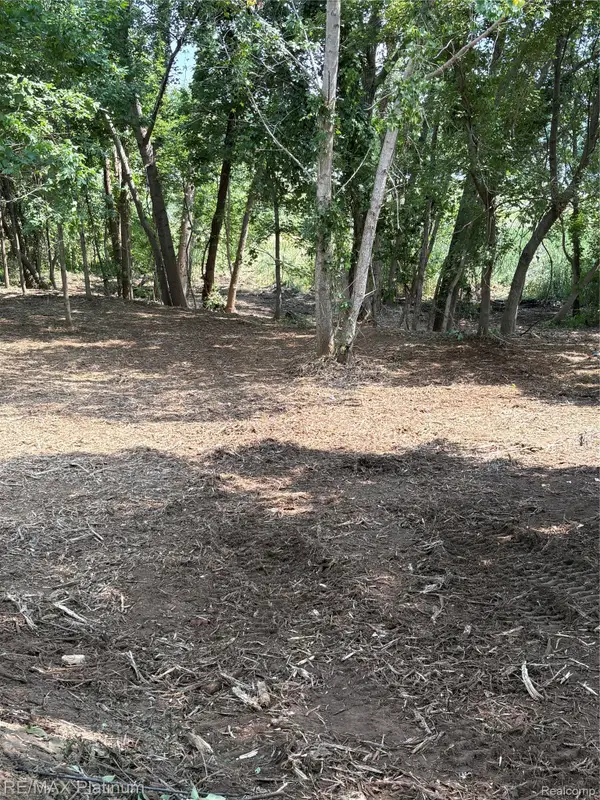 $120,000Active0.8 Acres
16133 Meredith Court, Linden, MI 48451
MLS# 20261049131Listed by: RE/MAX PLATINUM - New
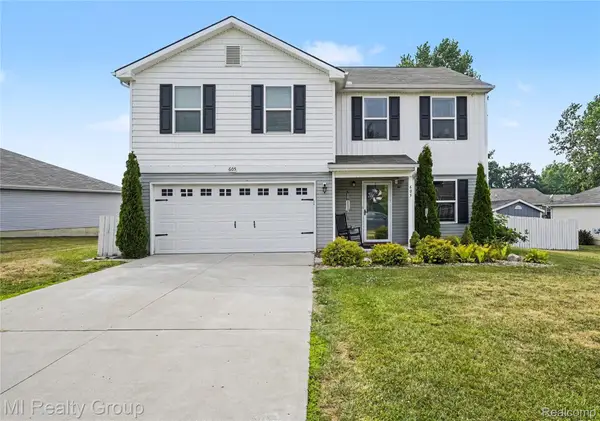 $324,900Active4 beds 3 baths2,009 sq. ft.
605 Rockway Drive, Linden, MI 48451
MLS# 20261056407Listed by: MI REALTY GROUP - New
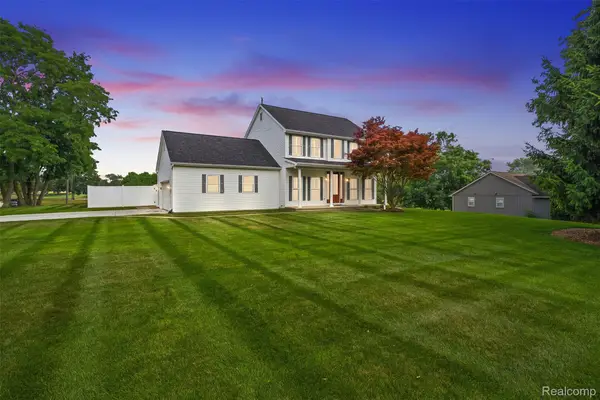 $449,900Active3 beds 3 baths2,175 sq. ft.
1192 N Bridge Street, Linden, MI 48451
MLS# 20261056365Listed by: KELLER WILLIAMS FIRST


Protect your home and budget from life's surprises with an Assurant Home Warranty, backed by a partner that supports you through every step of homeownership. Explore Plans.
© 2023 - 2026 ERA Franchise Systems LLC. All rights reserved. ERA Franchise Systems LLC fully supports the principles of the Fair Housing Act and the Equal Opportunity Act. ERA, ERA Real Estate powered, and their respective logos are registered service marks of ERA Franchise Systems LLC. Each office is independently owned and operated.