
7410 Charles Court, Linden, MI 48451
Local realty services provided by:ERA Prime Real Estate Group
7410 Charles Court,Linden, MI 48451
$429,900
- 4 Beds
- 3 Baths
- 3,186 sq. ft.
- Single family
- Active
Listed by: geri schnekenburger
Office: prime real estate & associates
MLS#:20261057877
Source:MI_REALCOMP
Price summary
- Price:$429,900
- Price per sq. ft.:$134.93
- Monthly HOA dues:$12.5
About this home
Welcome to This Stunning Updated Contemporary Home! This Charming Custom-Built Home Offers a Spacious Open Floor Plan and 1st Floor Primary Bedroom Suite with Primary Bath That Any Buyer Would Want! The Key Features in This Home Are: New Kitchen, Finished Basement with Daylight Windows & Custom Bar! New Flooring Throughout, New Deck, New Primary Bath, New kitchen With Appliances & Much More! The Finished Basement Adds an Additional 1.300 sq.ft. to the Living Space Perfect for Entertaining! There is a Bright & Airy Feel to This Gorgeous Home That Has 4 Bedroom & 2.1 Baths! Great Location Just West of US 23 & Downtown City of Linden! Close to All Sports Lake Front Parks, Shopping & Restaurants. Linden Schools! Schedule Your Appointment Toay to See This Fantastic Home! Buyer's Agent to Verify All Information.
Contact an agent
Home facts
- Year built:1996
- Listing ID #:20261057877
- Added:1 day(s) ago
- Updated:July 28, 2026 at 12:09 PM
Rooms and interior
- Bedrooms:4
- Total bathrooms:3
- Full bathrooms:2
- Half bathrooms:1
- Rooms Total:11
- Basement Description:Daylight, Finished, Full
- Living area:3,186 sq. ft.
Heating and cooling
- Heating:Forced Air, Natural Gas
Structure and exterior
- Roof:Asphalt
- Year built:1996
- Building area:3,186 sq. ft.
- Lot area:0.35 Acres
- Lot Features:Dead End Street
- Architectural Style:Cape Cod, Contemporary
- Construction Materials:Vinyl Siding
- Exterior Features:Covered, Deck, Lighting, Porch
- Foundation Description:Basement, Poured, Sump Pump
- Levels:Two
Utilities
- Water:Well
- Sewer:Public Sewer
Finances and disclosures
- Price:$429,900
- Price per sq. ft.:$134.93
- Tax amount:$5,329
Features and amenities
- Appliances:Bar Fridge, Disposal, Dryer, Free Standing Gas Range, Free Standing Refrigerator, Microwave, Washer, Water Softener Owned
- Laundry features:Gas Dryer Hookup, Laundry Room
- Amenities:Entrance Foyer, High Speed Internet, Wet Bar
Parking
- Parking description:Attached, Driveway, Electricity In Garage, Two and Half Car Garage
- Garage spaces:2.5

New listings near 7410 Charles Court
- New
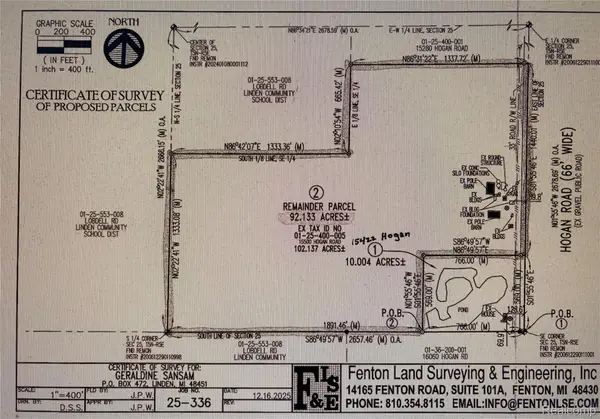 $699,900Active92.13 Acres
15422 Hogan Road, Linden, MI 48451
MLS# 20261056294Listed by: KELLER WILLIAMS FIRST - New
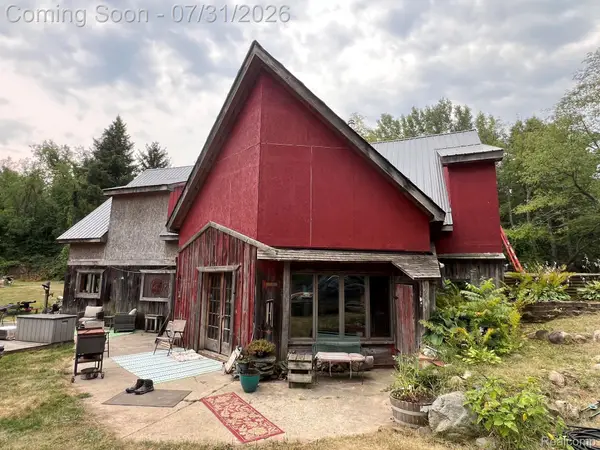 $279,900Active1 beds 1 baths100 sq. ft.
11146 Lovejoy RD, Linden, MI 48451
MLS# 60050216337Listed by: KELLER WILLIAMS FIRST - New
 $395,850Active3 beds 3 baths2,775 sq. ft.
10466 Pine Valley Drive, Linden, MI 48451
MLS# 20261053236Listed by: AMERICAN ASSOCIATES INC - New
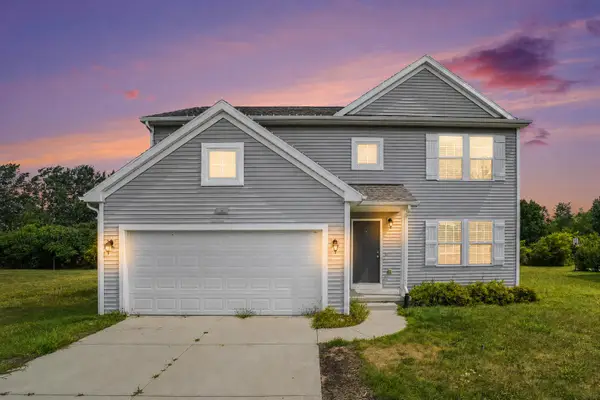 $379,990Active4 beds 3 baths2,003 sq. ft.
334 Saddlebrook Drive, Linden, MI 48451
MLS# 65026038419Listed by: GREAT LAKE REALTY COMPANY LLC - New
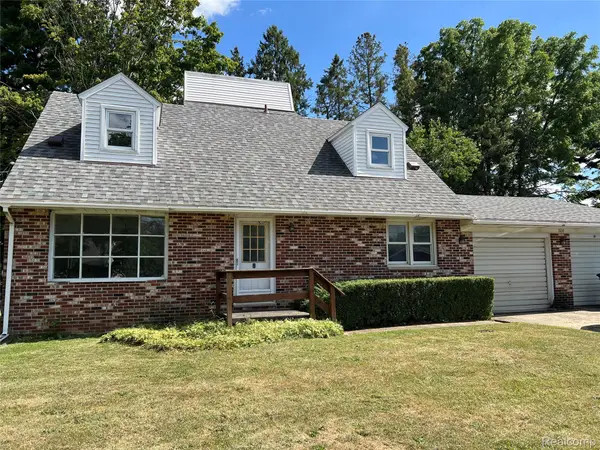 $219,900Active4 beds 2 baths1,548 sq. ft.
508 Cherry Street, Linden, MI 48451
MLS# 20261057587Listed by: BERKSHIRE HATHAWAY HOMESERVICES MICHIGAN REAL EST - New
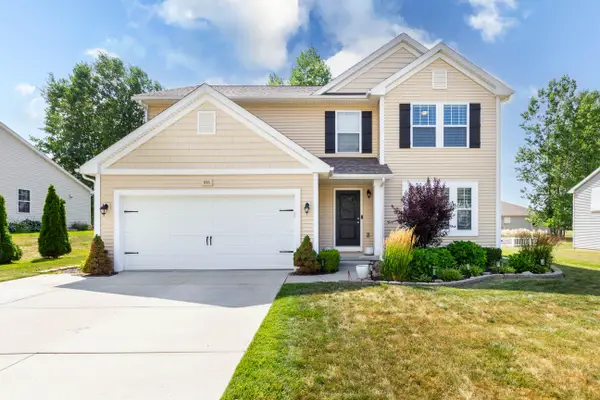 $365,000Active4 beds 3 baths2,052 sq. ft.
635 Rockway Drive, Linden, MI 48451
MLS# 81026038019Listed by: VISION REALTY CENTERS, LLC - New
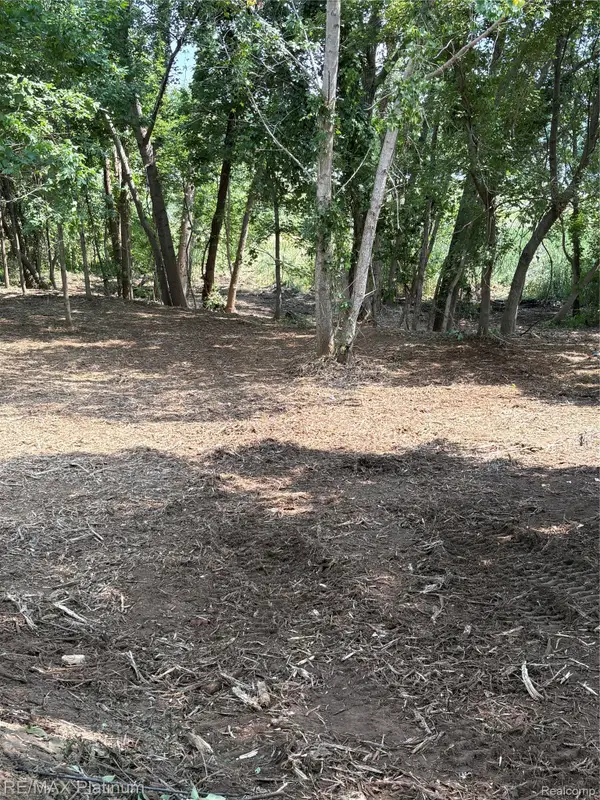 $120,000Active0.8 Acres
16133 Meredith Court, Linden, MI 48451
MLS# 20261049131Listed by: RE/MAX PLATINUM - New
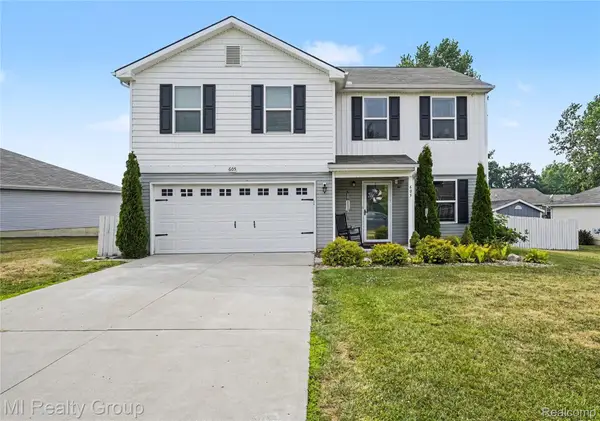 $324,900Active4 beds 3 baths2,009 sq. ft.
605 Rockway Drive, Linden, MI 48451
MLS# 20261056407Listed by: MI REALTY GROUP - New
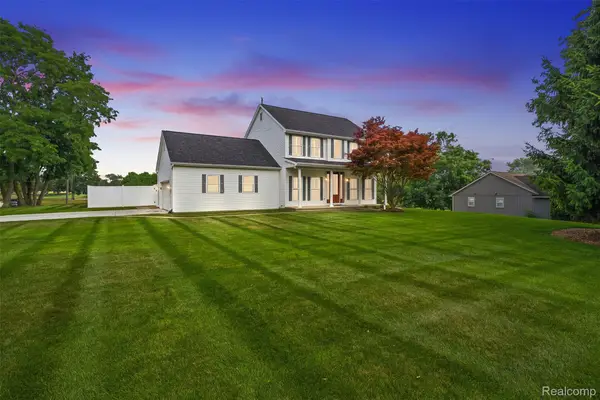 $449,900Active3 beds 3 baths2,175 sq. ft.
1192 N Bridge Street, Linden, MI 48451
MLS# 20261056365Listed by: KELLER WILLIAMS FIRST


Protect your home and budget from life's surprises with an Assurant Home Warranty, backed by a partner that supports you through every step of homeownership. Explore Plans.
© 2023 - 2026 ERA Franchise Systems LLC. All rights reserved. ERA Franchise Systems LLC fully supports the principles of the Fair Housing Act and the Equal Opportunity Act. ERA, ERA Real Estate powered, and their respective logos are registered service marks of ERA Franchise Systems LLC. Each office is independently owned and operated.