
334 Saddlebrook Drive, Linden, MI 48451
Local realty services provided by:ERA Prime Real Estate Group
334 Saddlebrook Drive,Linden, MI 48451
$379,990
- 4 Beds
- 3 Baths
- 2,003 sq. ft.
- Single family
- Active
Listed by: breanna may, michael c kalis
Office: great lake realty company llc.
MLS#:65026038419
Source:MI_REALCOMP
Price summary
- Price:$379,990
- Price per sq. ft.:$126.45
About this home
Welcome to this beautifully maintained 4-bedroom, 2.5-bath home nestled in one of Linden's most desirable neighborhoods! Offering over 2,000 square feet of thoughtfully designed living space, this home blends comfort, functionality, and timeless style. The spacious main level is perfect for both everyday living and entertaining, featuring an open-concept layout, abundant natural light, and a kitchen that flows seamlessly into the dining and living areas. Upstairs, you'll find four generously sized bedrooms, including a private primary suite complete with an en-suite bath and walk in closet. An unfinished basement provides endless possibilities for future living space, a home gym, or additional storage. Outside, enjoy a nice yard with plenty of room to relax, entertain, or play. Located just minutes from historic downtown Linden, you'll love the small-town charm, locally owned shops and restaurants, nearby parks, and the scenic Shiawassee River. Residents also enjoy access to the highlyregarded Linden Community Schools and abundant outdoor recreation, including trails, lakes, and county parks. Whether you're looking for more space to grow or a place to put down roots, this home offers the perfect combination of comfort, convenience, and community. Schedule your private showing today!...
Contact an agent
Home facts
- Year built:2019
- Listing ID #:65026038419
- Added:3 day(s) ago
- Updated:July 28, 2026 at 10:00 AM
Rooms and interior
- Bedrooms:4
- Total bathrooms:3
- Full bathrooms:2
- Half bathrooms:1
- Rooms Total:8
- Flooring:Carpet, Laminate, Vinyl
- Basement Description:Full
- Living area:2,003 sq. ft.
Heating and cooling
- Heating:Forced Air, Natural Gas
Structure and exterior
- Roof:Shingle
- Year built:2019
- Building area:2,003 sq. ft.
- Lot area:0.22 Acres
- Lot Features:Level
- Architectural Style:Colonial, Traditional
- Construction Materials:Vinyl Siding
- Foundation Description:Basement
Utilities
- Water:Public
- Sewer:Public Sewer
Finances and disclosures
- Price:$379,990
- Price per sq. ft.:$126.45
- Tax amount:$10,294
Features and amenities
- Appliances:Dishwasher, Microwave, Range, Refrigerator
- Laundry features:Laundry Room
Parking
- Parking description:Attached, Concrete, Garage Faces Front
- Garage spaces:2

New listings near 334 Saddlebrook Drive
- New
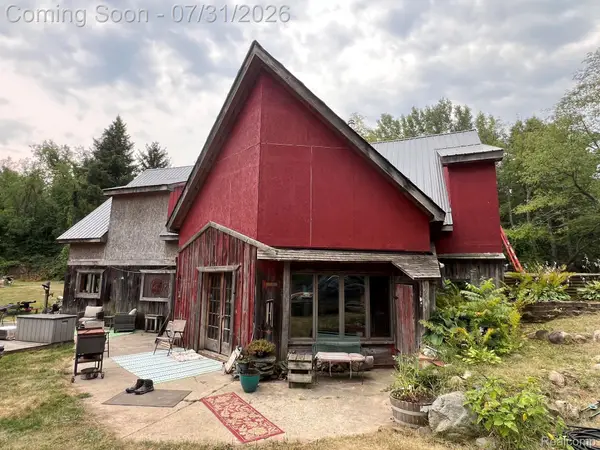 $279,900Active1 beds 1 baths100 sq. ft.
11146 Lovejoy Road, Linden, MI 48451
MLS# 20261058421Listed by: KELLER WILLIAMS FIRST - New
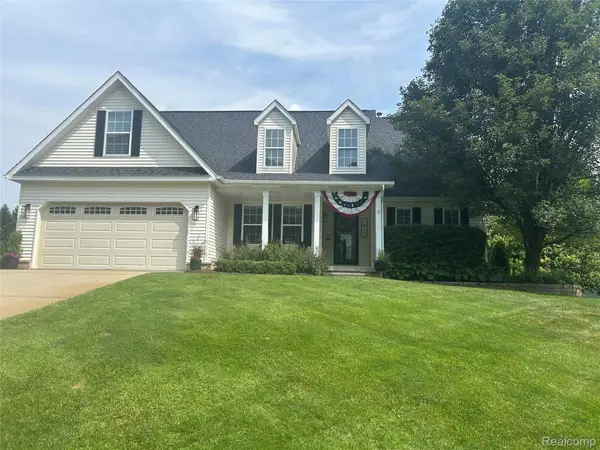 $429,900Active4 beds 3 baths3,186 sq. ft.
7410 Charles Court, Linden, MI 48451
MLS# 20261057877Listed by: PRIME REAL ESTATE & ASSOCIATES - New
 $395,850Active3 beds 3 baths2,775 sq. ft.
10466 Pine Valley Drive, Linden, MI 48451
MLS# 20261053236Listed by: AMERICAN ASSOCIATES INC - New
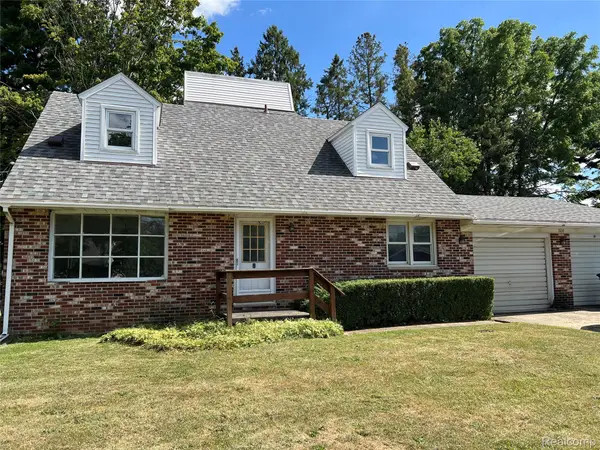 $219,900Active4 beds 2 baths1,548 sq. ft.
508 Cherry Street, Linden, MI 48451
MLS# 20261057587Listed by: BERKSHIRE HATHAWAY HOMESERVICES MICHIGAN REAL EST - New
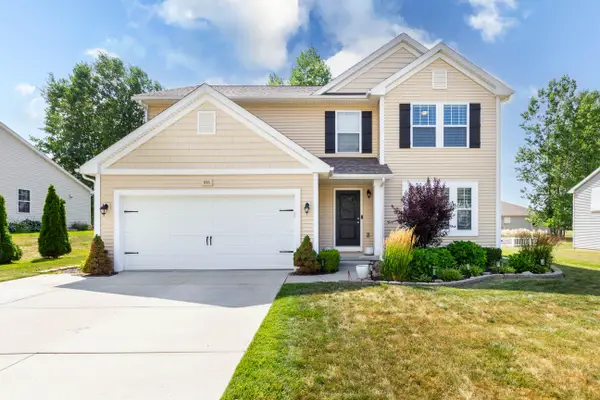 $365,000Active4 beds 3 baths2,052 sq. ft.
635 Rockway Drive, Linden, MI 48451
MLS# 81026038019Listed by: VISION REALTY CENTERS, LLC - New
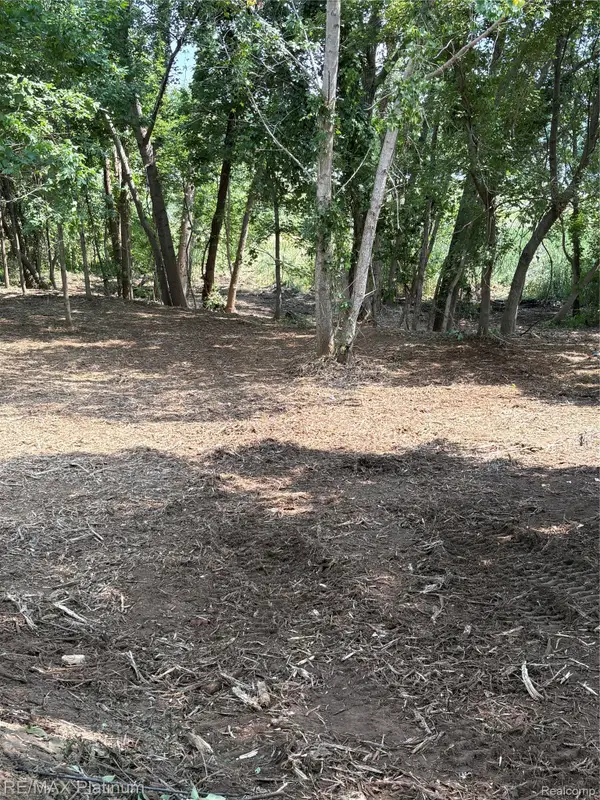 $120,000Active0.8 Acres
16133 Meredith Court, Linden, MI 48451
MLS# 20261049131Listed by: RE/MAX PLATINUM - New
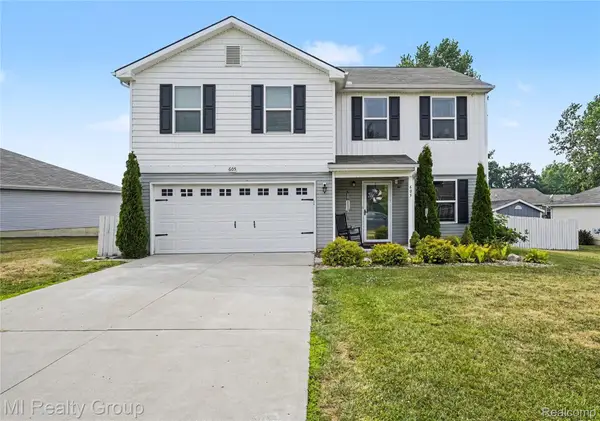 $324,900Active4 beds 3 baths2,009 sq. ft.
605 Rockway Drive, Linden, MI 48451
MLS# 20261056407Listed by: MI REALTY GROUP - New
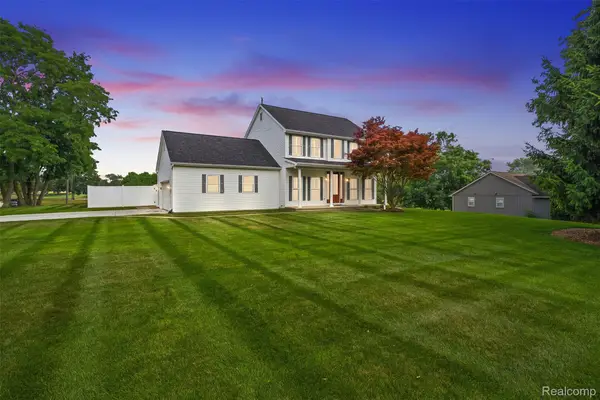 $449,900Active3 beds 3 baths2,175 sq. ft.
1192 N Bridge Street, Linden, MI 48451
MLS# 20261056365Listed by: KELLER WILLIAMS FIRST - Open Sat, 12 to 3pmNew
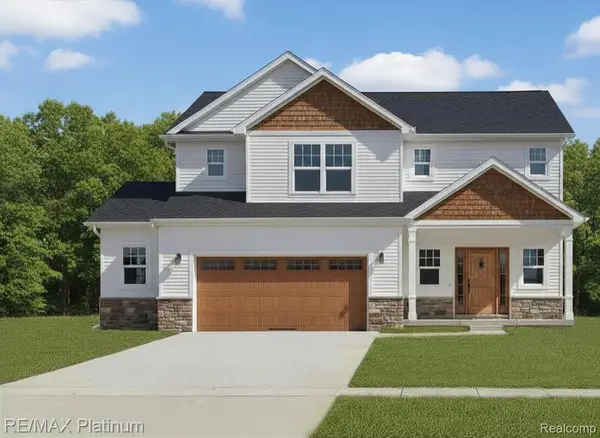 $409,500Active4 beds 3 baths2,192 sq. ft.
6227 Brook Stone Lane, Linden, MI 48451
MLS# 20261056265Listed by: RE/MAX PLATINUM


Protect your home and budget from life's surprises with an Assurant Home Warranty, backed by a partner that supports you through every step of homeownership. Explore Plans.
© 2023 - 2026 ERA Franchise Systems LLC. All rights reserved. ERA Franchise Systems LLC fully supports the principles of the Fair Housing Act and the Equal Opportunity Act. ERA, ERA Real Estate powered, and their respective logos are registered service marks of ERA Franchise Systems LLC. Each office is independently owned and operated.