
13046 Stony Brook Pass, Linden, MI 48451
Local realty services provided by:ERA Prime Real Estate Group
13046 Stony Brook Pass,Linden, MI 48451
- 5 Beds
- 3 Baths
- - sq. ft.
- Single family
- Sold
Listed by: valerie a krass
Office: community choice realty inc
MLS#:20261051656
Source:MI_REALCOMP
Sorry, we are unable to map this address
Price summary
- Price:
- Monthly HOA dues:$41.67
About this home
Completely renovated from top to bottom, this stunning 5-bedroom, 2.5-bath home is the definition of move-in ready! Located in the highly desirable Linden School District and just minutes from charming downtown Linden, this home offers over 3 levels of beautifully finished living space with modern updates throughout.
The bright, open floor plan features luxury vinyl plank flooring, fresh contemporary finishes, a beautifully updated kitchen with a large center island, stainless steel appliances, and reverse osmosis drinking water at the kitchen sink. Upstairs you'll find the convenience of second-floor laundry, a spacious primary suite with a private bath featuring both a stand up shower and jacuzzi tub; with a walk-in closet, plus an oversized secondary bedroom that offers endless possibilities.
The finished basement expands your living space with a large recreation room and a fifth bedroom with an egress window—perfect for guests, a home office, or multi-generational living.
Step outside to enjoy the oversized deck, charming covered gazebo, and a private backyard that backs to open space, creating the perfect setting for relaxing or entertaining. Additional features include a 3-car attached garage, private well with city sewer, and a roof that's less than five years old.
Move right in and enjoy everything this beautifully updated home has to offer!
Audio and video surveillance are in use on the property.Exclude tvs and mounts, 2 floating entertainment shelves....
Contact an agent
Home facts
- Year built:2005
- Subdivision & Development:STONY BROOK CONDOS
- Listing ID #:20261051656
- Added:61 day(s) ago
- Updated:September 07, 2026 at 06:55 AM
Rooms and interior
- Bedrooms:5
- Total bathrooms:3
- Full bathrooms:2
- Half bathrooms:1
- Rooms Total:8
- Basement Description:Finished
Heating and cooling
- Cooling:Central Air
- Heating:Forced Air, Natural Gas
Structure and exterior
- Roof:Asphalt
- Year built:2005
- Architectural Style:Colonial
- Construction Materials:Vinyl Siding
- Exterior Features:Deck, Patio, Porch
- Foundation Description:Basement, Poured
- Levels:Two
Utilities
- Water:Well
- Sewer:Public Sewer
Finances and disclosures
- Price:
- Tax amount:$4,883
Features and amenities
- Appliances:Dishwasher, Dryer, Free Standing Electric Oven, Free Standing Refrigerator, Microwave, Washer
- Amenities:High Speed Internet
Parking
- Parking description:Attached, Direct Access, Electricity In Garage, Garage Door Opener, Heated Garage, Three Car Garage, Workshop in Garage
- Garage spaces:3

New listings near 13046 Stony Brook Pass
- New
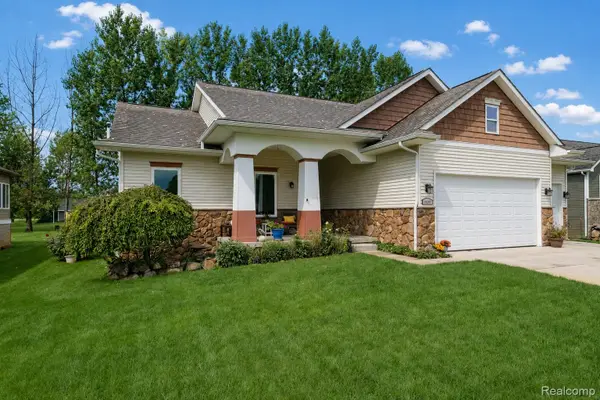
 $425,000Active4 beds 3 baths2,100 sq. ft.
1121 Ripley Road, Linden, MI 48451
MLS# 20261071747Listed by: EXP REALTY - FENTON - New
 $440,000Active4 beds 3 baths2,737 sq. ft.
16351 Silver Fox Circle, Linden, MI 48451
MLS# 20261071054Listed by: BERKSHIRE HATHAWAY HOMESERVICES MICHIGAN REAL EST - New
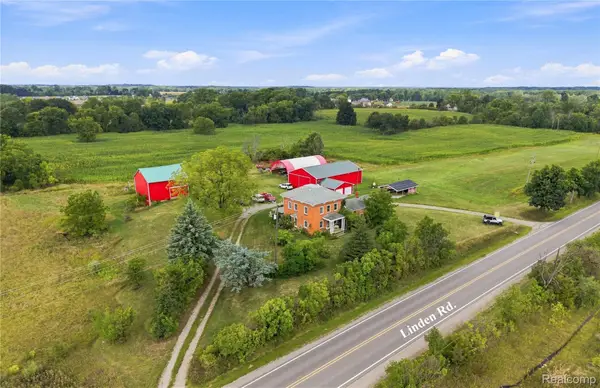 $950,000Active3 beds 2 baths2,206 sq. ft.
13122 Linden Road, Linden, MI 48451
MLS# 20261065108Listed by: AMERICAN ASSOCIATES INC - New
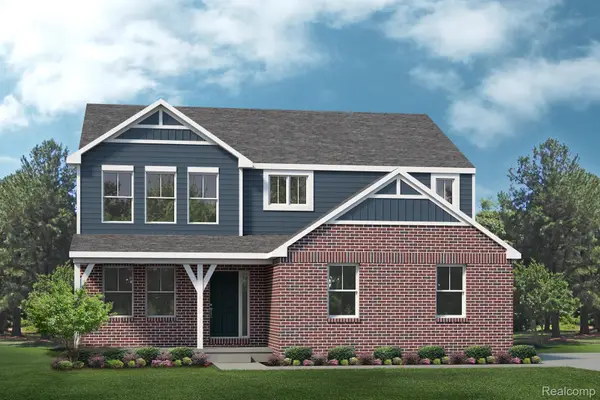 $553,345Active4 beds 3 baths2,660 sq. ft.
14268 Durant Street, Linden, MI 48451
MLS# 20261069474Listed by: LOMBARDO REALTY - New
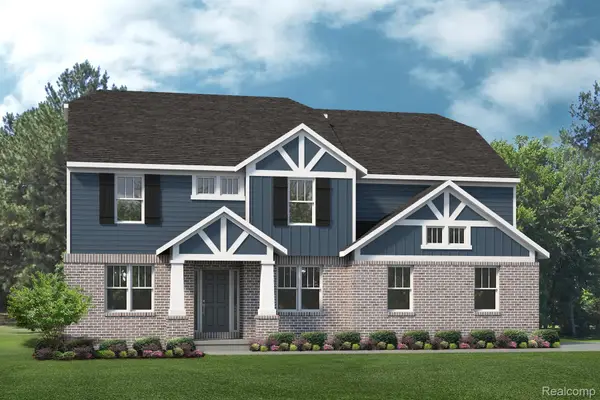 $542,000Active4 beds 3 baths3,115 sq. ft.
4447 Edison Boulevard, Linden, MI 48451
MLS# 20261069478Listed by: LOMBARDO REALTY - New
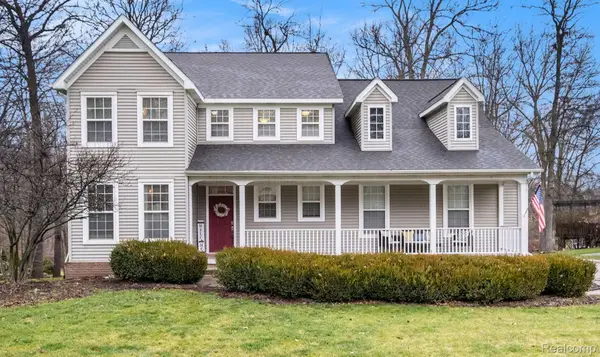 $450,000Active4 beds 4 baths3,123 sq. ft.
6382 Acorn Way, Linden, MI 48451
MLS# 20261068154Listed by: WENTWORTH REAL ESTATE GROUP - New
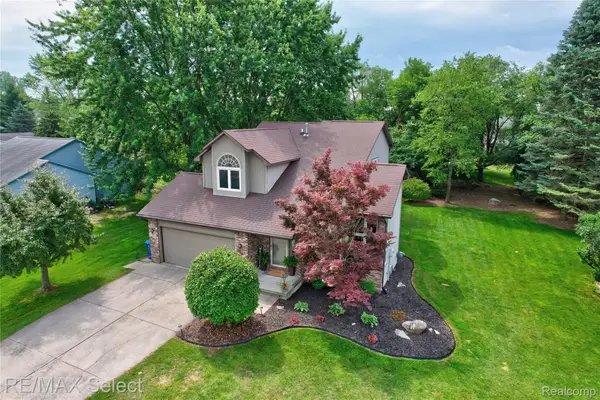 $339,900Active3 beds 2 baths1,570 sq. ft.
220 E Rolston Road, Linden, MI 48451
MLS# 20261068951Listed by: RE/MAX SELECT 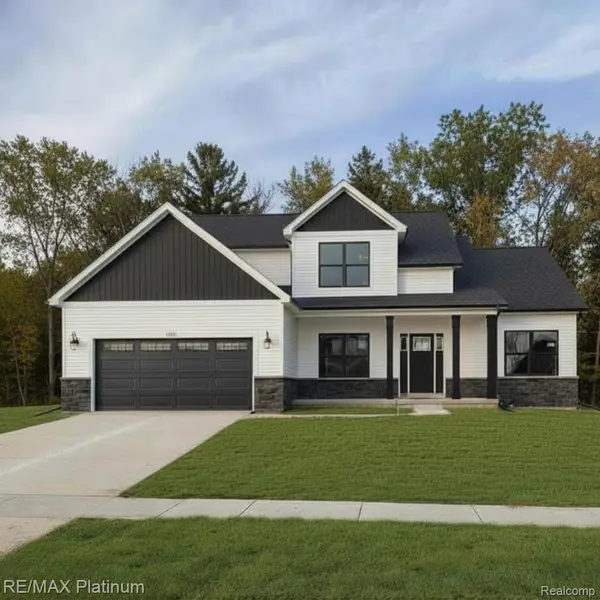 $432,000Pending3 beds 3 baths2,057 sq. ft.
13288 Westwinds Drive, Linden, MI 48451
MLS# 20261068940Listed by: RE/MAX PLATINUM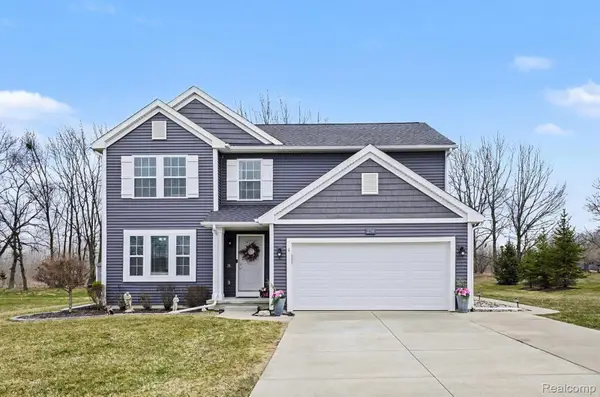 $375,000Active4 beds 3 baths2,993 sq. ft.
234 Rockway Drive, Linden, MI 48451
MLS# 20261068143Listed by: WENTWORTH REAL ESTATE GROUP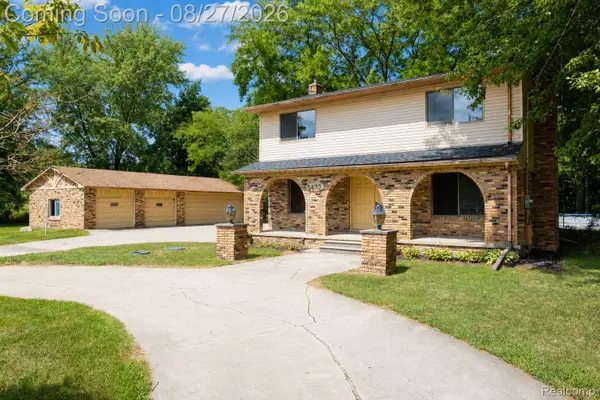 $359,900Active3 beds 3 baths2,750 sq. ft.
5438 Ray Road, Linden, MI 48451
MLS# 20261068204Listed by: BERKSHIRE HATHAWAY HOMESERVICES MICHIGAN REAL EST


Protect your home and budget from life's surprises with an Assurant Home Warranty, backed by a partner that supports you through every step of homeownership. Explore Plans.
© 2023 - 2026 ERA Franchise Systems LLC. All rights reserved. ERA Franchise Systems LLC fully supports the principles of the Fair Housing Act and the Equal Opportunity Act. ERA, ERA Real Estate powered, and their respective logos are registered service marks of ERA Franchise Systems LLC. Each office is independently owned and operated.