
16225 Apple Lane, Linden, MI 48451
Local realty services provided by:ERA Prime Real Estate Group
16225 Apple Lane,Linden, MI 48451
$383,900
- 4 Beds
- 3 Baths
- 2,730 sq. ft.
- Single family
- Active
Upcoming open houses
- Sat, Oct 0303:00 pm - 05:00 pm
Listed by: donald covert, bryan abbott
Office: real estate for a cause
MLS#:20261076408
Source:MI_REALCOMP
Price summary
- Price:$383,900
- Price per sq. ft.:$140.62
- Monthly HOA dues:$36.67
About this home
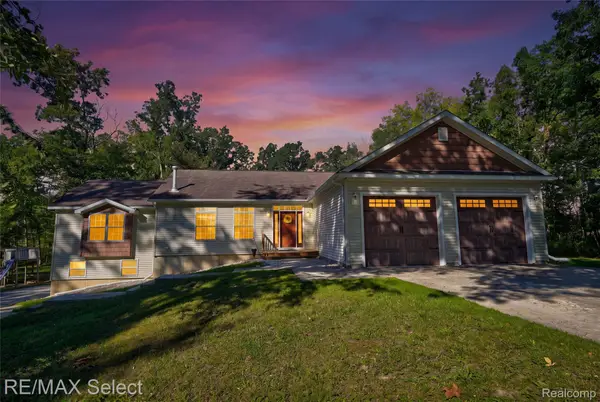
Welcome to this beautifully maintained 4-bedroom, 2.5-bath home tucked away on an elevated cul-de-sac lot at the back of the subdivision. Offering approximately 1,900 square feet above grade plus an additional 800 square feet of finished lower-level recreation space, this home has plenty of room to spread out.
Inside, you’ll find an updated kitchen and bathrooms, new carpeting, fresh paint, and freshly painted moldings and railings throughout. The home has been thoughtfully maintained and is truly move-in ready.
Step outside to your own private backyard retreat featuring a pool with a new liner, a 4-year-old 9-person hot tub, spacious deck, mature landscaping, and plenty of privacy. A water softener and reverse-osmosis system add even more convenience.
Located at the back of the neighborhood with minimal through traffic, this home offers the perfect combination of space, privacy, updates, and an incredible backyard built for entertaining and relaxing.
Contact an agent
Home facts
- Year built:2001
- Subdivision & Development:ORCHARD VIEW ESTATES CONDO
- Listing ID #:20261076408
- Added:1 day(s) ago
- Updated:September 30, 2026 at 10:32 AM
Rooms and interior
- Bedrooms:4
- Total bathrooms:3
- Full bathrooms:2
- Half bathrooms:1
- Rooms Total:9
- Basement Description:Finished, Full
- Living area:2,730 sq. ft.
Heating and cooling
- Cooling:Ceiling Fans, Central Air
- Heating:Forced Air, Natural Gas
Structure and exterior
- Roof:Asphalt
- Year built:2001
- Building area:2,730 sq. ft.
- Lot area:0.46 Acres
- Architectural Style:Colonial
- Construction Materials:Aluminum Siding, Vinyl Siding
- Exterior Features:Deck, Porch
- Foundation Description:Basement, Poured
- Levels:Two
Utilities
- Water:Well
- Sewer:Public Sewer
Finances and disclosures
- Price:$383,900
- Price per sq. ft.:$140.62
- Tax amount:$4,948
Features and amenities
- Appliances:Dishwasher, Disposal, Free Standing Gas Oven, Free Standing Refrigerator, Induction Cooktop, Microwave
- Pool features:Above Ground, Outdoor Pool
Parking
- Parking description:Attached, Two Car Garage
- Garage spaces:2

New listings near 16225 Apple Lane
- New
 $629,900Active4 beds 4 baths3,552 sq. ft.
9074 White Road, Linden, MI 48451
MLS# 20261078924Listed by: PRIME REAL ESTATE & ASSOCIATES - New
 $688,000Active5 beds 3 baths3,187 sq. ft.
6270 Parker Drive, Linden, MI 48451
MLS# 20261078646Listed by: REAL ESTATE COUSINS - New
 $499,900Active3 beds 2 baths1,800 sq. ft.
5397 Championship DR, Linden, MI 48451
MLS# 5050223261Listed by: KELLER WILLIAMS FIRST - New
 $477,500Active4 beds 3 baths3,068 sq. ft.
16543 Bedington Drive, Linden, MI 48451
MLS# 20261077860Listed by: CENTURY 21 SIGNATURE REALTY - New
 $725,000Active5 beds 2 baths2,760 sq. ft.
16511 Shadow Lane, Linden, MI 48451
MLS# 20261077720Listed by: 3DX REAL ESTATE-BRIGHTON - New
 $499,990Active3 beds 2 baths3,208 sq. ft.
14424 Cole Road, Linden, MI 48451
MLS# 20261076469Listed by: RE/MAX SELECT - New
 $558,000Active3 beds 3 baths2,496 sq. ft.
4223 Sadler Drive, Linden, MI 48451
MLS# 20261077172Listed by: CARY REAL ESTATE  $499,900Pending2 beds 2 baths1,260 sq. ft.
16237 Whitehead Drive, Linden, MI 48451
MLS# 20261075550Listed by: AMERICAN ASSOCIATES INC- New
 $429,900Active3 beds 2 baths2,928 sq. ft.
16290 Whitehead Drive, Linden, MI 48451
MLS# 20261076069Listed by: PRIME REAL ESTATE & ASSOCIATES


Protect your home and budget from life's surprises with an Assurant Home Warranty, backed by a partner that supports you through every step of homeownership. Explore Plans.
© 2023 - 2026 ERA Franchise Systems LLC. All rights reserved. ERA Franchise Systems LLC fully supports the principles of the Fair Housing Act and the Equal Opportunity Act. ERA, ERA Real Estate powered, and their respective logos are registered service marks of ERA Franchise Systems LLC. Each office is independently owned and operated.