
16543 Bedington Drive, Linden, MI 48451
Local realty services provided by:ERA Prime Real Estate Group
16543 Bedington Drive,Linden, MI 48451
$455,000
- 4 Beds
- 3 Baths
- 3,068 sq. ft.
- Single family
- Active
Upcoming open houses
- Sun, Nov 2201:00 pm - 03:00 pm
Listed by: vanessa macdonald
Office: century 21 signature realty
MLS#:20261077860
Source:MI_REALCOMP
Price summary
- Price:$455,000
- Price per sq. ft.:$148.31
- Monthly HOA dues:$132.67
About this home
Conveniently located between downtown Linden and Owen road shopping, The subdivision is right across from the soccer field. And, a half mile from Byram Lake where you can enjoy the beach, picnic, play soccer and much more! Choose your schools… Linden or Lake Fenton? Welcome to this beautifully designed with over 3,000 square feet. Step inside the inviting foyer leading into the thoughtfully designed warm and spacious office for the at home workforce. Next, the dining room...WOW! It is opulent! From family get-togethers to elegant dinner parties, It is extraordinary with wainscoting and craftsman molding. The chandelier is both dazzling and luminous. The living room boasts a floor to ceiling stone fireplace that is the true focal point of this extravagant home! Wood flooring makes the perfect accent. The kitchen is chef inspired with a multitude of espresso cabinets, granite countertops, and stainless appliances. The center island adds additional space and seating as well.
Upstairs, the grand primary suite offers a true retreat, complete with dual walk-in closets, his and hers sinks and a beautifully tiled walk-in shower. Three additional airy and bright bedrooms also include walk-in closets, and each uniquely designed. There's no shortage of bathrooms with two full baths and one half.
The basement is enormous and waiting for you to finish. It is plumbed for a future bath and even has an egress window for an additional bedroom if you choose! The desirable corner lot features a basketball hoop, a three-car garage, stamped concrete patio, and a shed. The ideas are limitless! With its generous layout, stylish finishes, and exceptional outdoor features, this home is a rare find that delivers both comfort and sophistication....
Contact an agent
Home facts
- Year built:2015
- Subdivision & Development:BYRAM RIDGE SUB 1
- Listing ID #:20261077860
- Added:55 day(s) ago
- Updated:November 20, 2026 at 12:05 AM
Rooms and interior
- Bedrooms:4
- Total bathrooms:3
- Full bathrooms:2
- Half bathrooms:1
- Rooms Total:9
- Basement Description:Unfinished
- Living area:3,068 sq. ft.
Heating and cooling
- Cooling:Central Air
- Heating:Forced Air, Natural Gas
Structure and exterior
- Roof:Asphalt
- Year built:2015
- Building area:3,068 sq. ft.
- Lot area:0.36 Acres
- Lot Features:Corner Lot
- Architectural Style:Colonial
- Construction Materials:Stone, Vinyl Siding
- Exterior Features:Patio, Porch
- Foundation Description:Basement, Poured
- Levels:Two
Utilities
- Water:Community, Well
- Sewer:Public Sewer
Finances and disclosures
- Price:$455,000
- Price per sq. ft.:$148.31
- Tax amount:$6,630
Features and amenities
- Appliances:Dishwasher, Free Standing Gas Range, Free Standing Refrigerator, Microwave, Stainless Steel Appliances
- Laundry features:Laundry Room
- Amenities:Entrance Foyer
Parking
- Parking description:Attached, Three Car Garage
- Garage spaces:3

New listings near 16543 Bedington Drive
- New
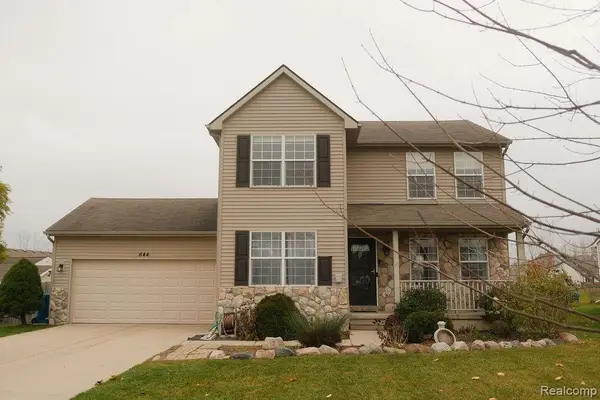 $305,000Active3 beds 3 baths2,194 sq. ft.
644 Sunflower DR, Linden, MI 48451
MLS# 20261093337Listed by: JOSEPH WALTER REALTY, LLC - New
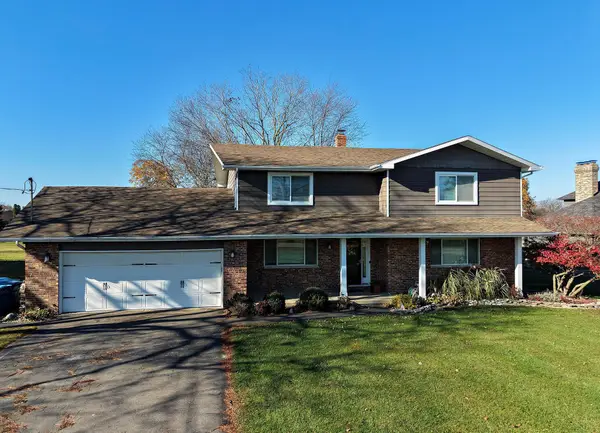 $549,900Active4 beds 3 baths3,249 sq. ft.
1205 Ripley RD, Linden, MI 48451
MLS# 5050228017Listed by: HAM GROUP REALTY - Open Sat, 2 to 4pmNew
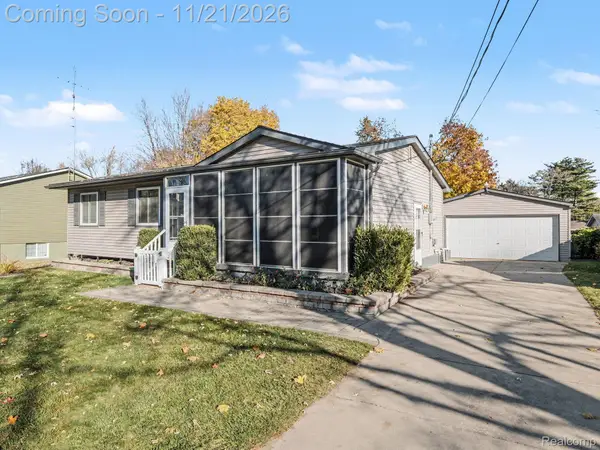 $284,900Active3 beds 2 baths1,618 sq. ft.
494 Aldrich ST, Linden, MI 48451
MLS# 20261090928Listed by: KELLER WILLIAMS FIRST - Open Sat, 11am to 1pmNew
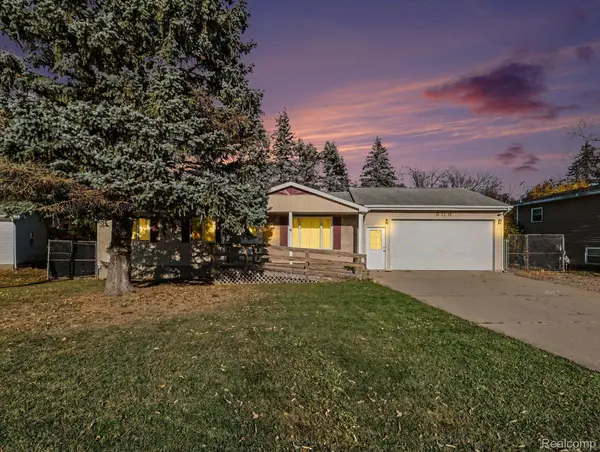 $245,000Active3 beds 2 baths1,040 sq. ft.
806 Murphy CT, Linden, MI 48451
MLS# 20261092668Listed by: HAND MAP REAL ESTATE LLC - New
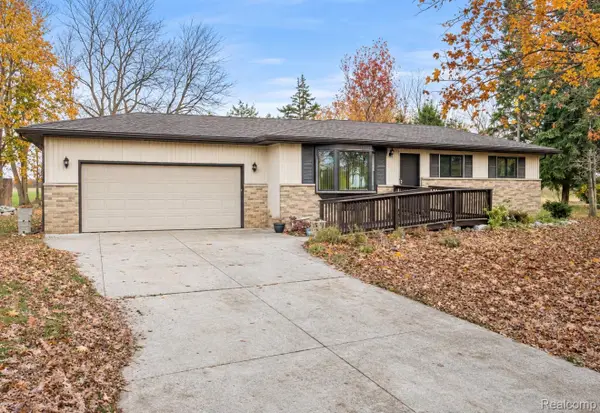 $260,000Active3 beds 2 baths1,406 sq. ft.
12415 Jennings RD, Linden, MI 48451
MLS# 20261091276Listed by: TREMAINE REAL ESTATE - New
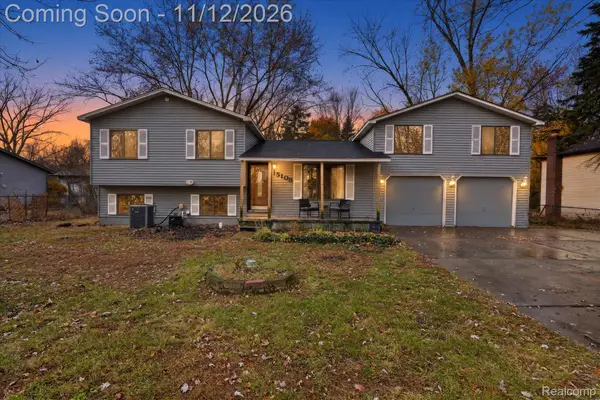 $229,900Active3 beds 1 baths2,920 sq. ft.
15108 Restwood DR, Linden, MI 48451
MLS# 20261084530Listed by: TREMAINE REAL ESTATE 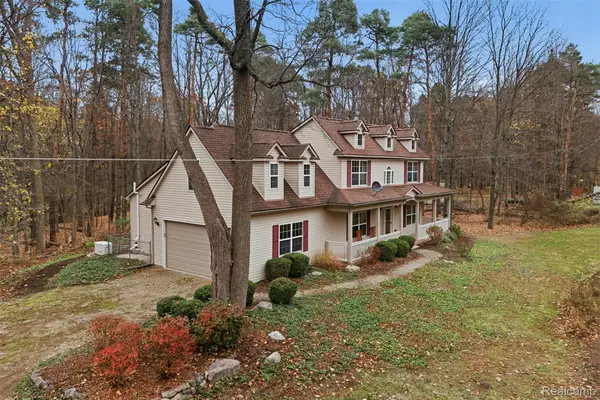 $524,900Active3 beds 3 baths2,285 sq. ft.
4061 Center RD, Linden, MI 48451
MLS# 20261088247Listed by: RE/MAX ECLIPSE CLARKSTON- Open Sat, 12 to 3pm
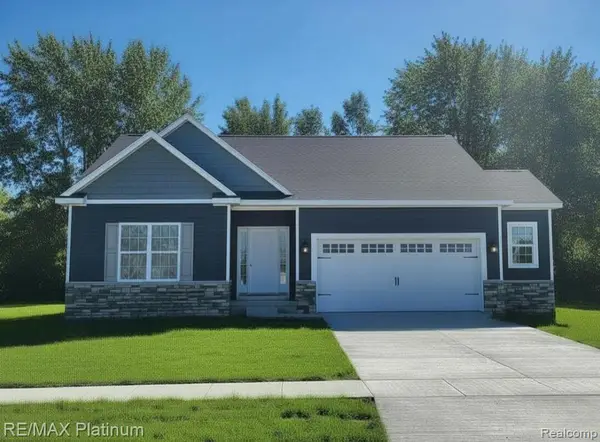 $394,500Active3 beds 2 baths1,613 sq. ft.
6251 Brook Stone LN, Linden, MI 48451
MLS# 20261090281Listed by: RE/MAX PLATINUM 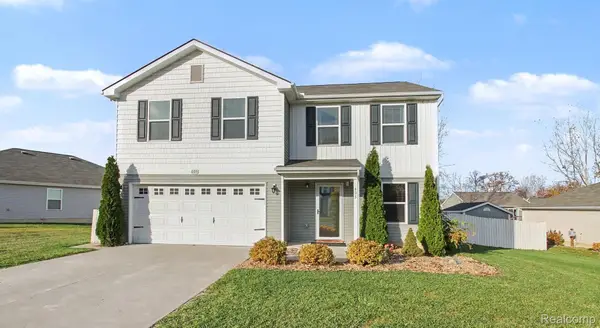 $269,900Active4 beds 3 baths2,009 sq. ft.
605 Rockway DR, Linden, MI 48451
MLS# 20261089078Listed by: WENTWORTH REAL ESTATE GROUP- Open Sat, 12 to 2pm
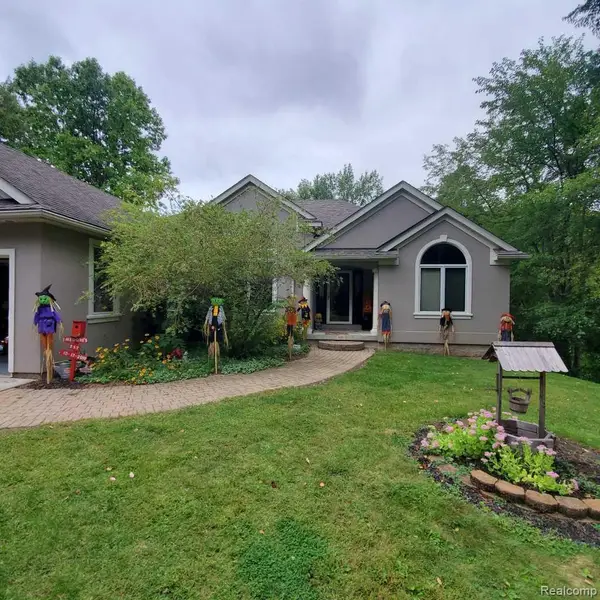 $380,000Active3 beds 2 baths2,387 sq. ft.
8286 Rustic TRL, Linden, MI 48451
MLS# 20261088579Listed by: KERMATH REALTY LLC


Protect your home and budget from life's surprises with an Assurant Home Warranty, backed by a partner that supports you through every step of homeownership. Explore Plans.
© 2023 - 2026 ERA Franchise Systems LLC. All rights reserved. ERA Franchise Systems LLC fully supports the principles of the Fair Housing Act and the Equal Opportunity Act. ERA, ERA Real Estate powered, and their respective logos are registered service marks of ERA Franchise Systems LLC. Each office is independently owned and operated.