
16621 Charles Town Court, Linden, MI 48451
Local realty services provided by:ERA Prime Real Estate Group
16621 Charles Town Court,Linden, MI 48451
$395,000
- 4 Beds
- 3 Baths
- 2,368 sq. ft.
- Single family
- Active
Listed by: brian abraham
Office: keller williams first
MLS#:20261071606
Source:MI_REALCOMP
Price summary
- Price:$395,000
- Price per sq. ft.:$166.81
- Monthly HOA dues:$138.33
About this home
Welcome to 16621 Charlestown Court in Linden's Bryam Ridge Subdivision. This spacious 2 story home offers nearly 2,400 sq. ft. of finished living space. Offering 4 bedrooms which are all located on the 2nd floor, 2.5 bathrooms, unfinished basement with a 2 car attached garage. This layout is designed for everyday living that you will enjoy and be proud to call home. You will find that the heart of this home is this kitchen with beautiful cabinetry and its complementing backsplash design. Another handy touch is a kitchen island that will be perfect for extra counter space when needed. Your kitchen offers a lot of cabinets for maximum storage, granite counters for plenty of workspace, walk in pantry and stainless steel appliances. The open kitchen design provides a seemless site from the kitchen into the living room, creating an inviting space for you and guests to entertain without missing what's going on around you.
Just off the front entry door is a bonus room and half bath. This bonus room is ready to fit your needs perfect from a home office, craft room, playroom, or even a nice homeschool space. Upstairs you’ll find all four bedrooms along with the added convenience of second-floor laundry area.
If you are in need of even more space than the basement maybe the answer. The basement is already studded and a bathroom area has been rough plumbed as well. This space is ready for your finishing touches with an egress window offering great possibilities for additional living space as a recreation room, home gym or just storage.
Easy access to your back yard through your sliding door off the kitchen which leads straight out to a patio. This back yard is ready for you to enjoy after a long day at work and to take in the fresh air. We invite you to discover the refined living space in which this poverty offers you....
Contact an agent
Home facts
- Year built:2015
- Subdivision & Development:BYRAM RIDGE SUB 1
- Listing ID #:20261071606
- Added:30 day(s) ago
- Updated:October 08, 2026 at 10:04 AM
Rooms and interior
- Bedrooms:4
- Total bathrooms:3
- Full bathrooms:2
- Half bathrooms:1
- Rooms Total:9
- Basement Description:Bath Stubbed, Full, Interior Entry, Unfinished
- Living area:2,368 sq. ft.
Heating and cooling
- Heating:Forced Air, Natural Gas
Structure and exterior
- Year built:2015
- Building area:2,368 sq. ft.
- Lot area:0.22 Acres
- Architectural Style:Traditional
- Construction Materials:Brick Veneer, Vinyl Siding
- Exterior Features:Covered, Porch
- Foundation Description:Basement, Poured
- Levels:Two
Utilities
- Water:Community
- Sewer:Public Sewer
Finances and disclosures
- Price:$395,000
- Price per sq. ft.:$166.81
- Tax amount:$5,545
Features and amenities
- Appliances:Dishwasher, Dryer, Free Standing Electric Range, Free Standing Refrigerator, Microwave, Stainless Steel Appliances, Washer
- Laundry features:Electric Dryer Hookup, Laundry Room, Washer Hookup
- Amenities:High Speed Internet, Programmable Thermostat
Parking
- Parking description:Assigned 2 Spaces, Attached, Direct Access, Driveway, Electricity In Garage, Garage Faces Front, Two Car Garage
- Garage spaces:2

New listings near 16621 Charles Town Court
- New
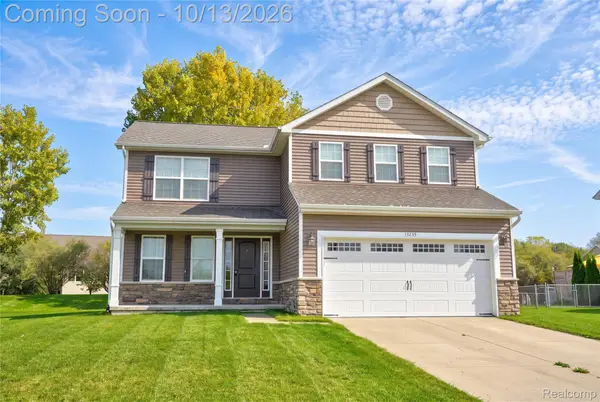 $409,900Active4 beds 3 baths1,924 sq. ft.
13235 River Bend Drive, Linden, MI 48451
MLS# 20261079486Listed by: THE AGENCY OF GATEWAY - Open Sat, 11am to 1pmNew
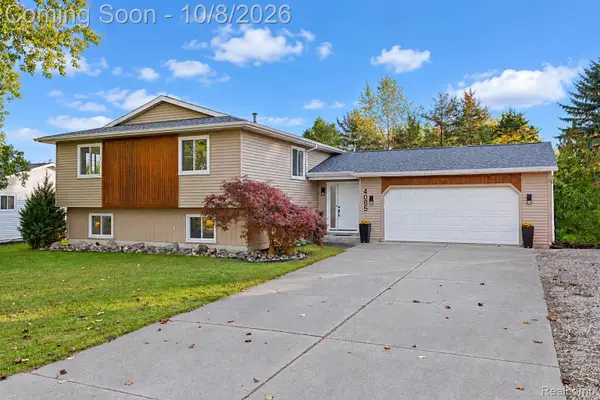 $379,000Active4 beds 3 baths2,973 sq. ft.
4085 Becker Street, Linden, MI 48451
MLS# 20261080626Listed by: BERKSHIRE HATHAWAY HOMESERVICES MICHIGAN REAL EST - Open Sun, 2 to 4pmNew
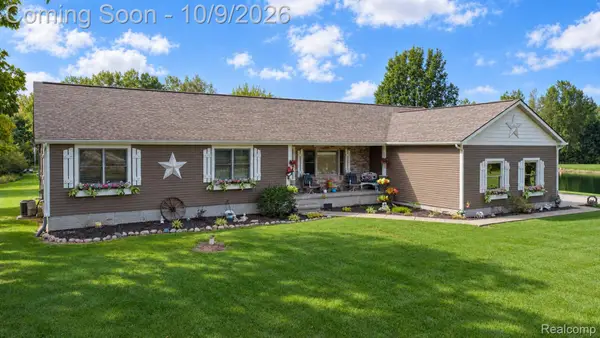 $675,000Active3 beds 2 baths3,200 sq. ft.
12350 Odell Road, Linden, MI 48451
MLS# 20261079406Listed by: EXP REALTY - FENTON 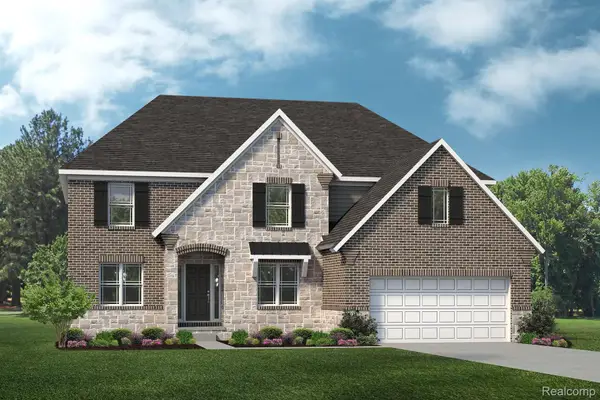 $599,799Pending4 beds 4 baths3,362 sq. ft.
16270 Rogan Drive, Linden, MI 48451
MLS# 20261080180Listed by: LOMBARDO REALTY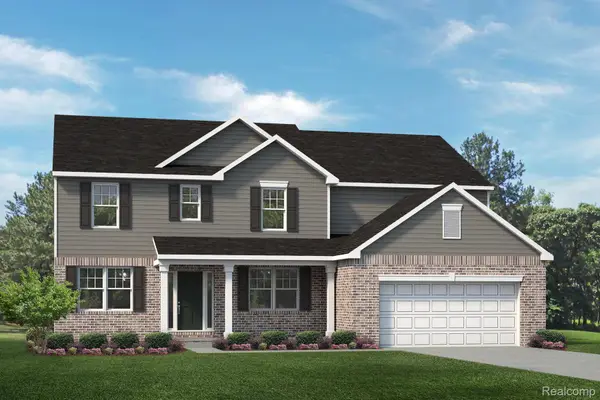 $612,158Pending4 beds 4 baths3,616 sq. ft.
16225 Rogan Drive, Linden, MI 48451
MLS# 20261080185Listed by: LOMBARDO REALTY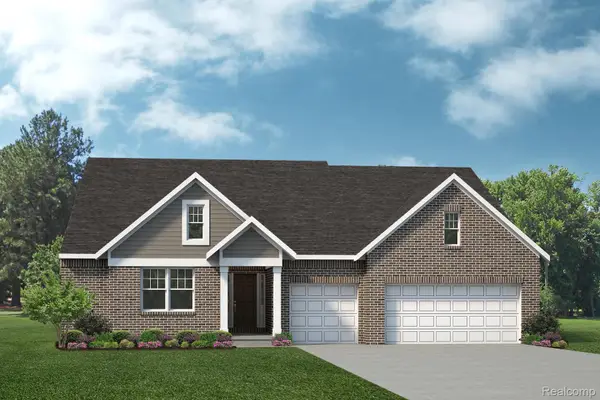 $609,584Pending3 beds 3 baths2,823 sq. ft.
6120 Miners Drive, Linden, MI 48451
MLS# 20261080188Listed by: LOMBARDO REALTY- New
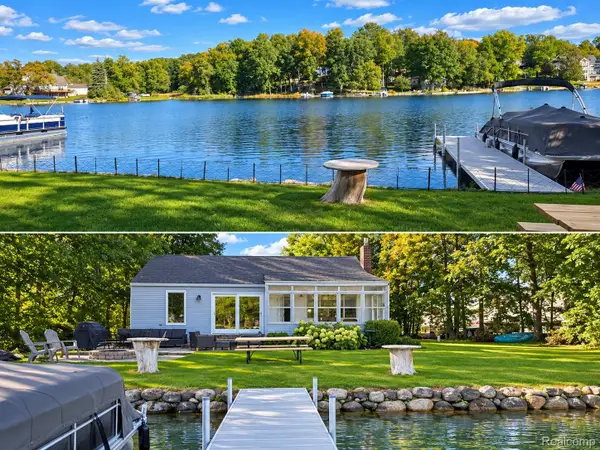 $499,900Active2 beds 1 baths1,000 sq. ft.
16055 Whitehead Drive, Linden, MI 48451
MLS# 20261080152Listed by: THE BRAND REAL ESTATE - New
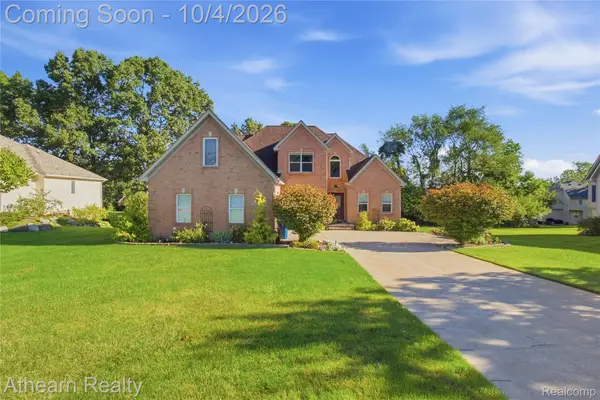 $465,000Active4 beds 3 baths2,419 sq. ft.
16189 Hill Forest Drive, Linden, MI 48451
MLS# 20261079874Listed by: ATHEARN REALTY - Open Sat, 12 to 2pmNew
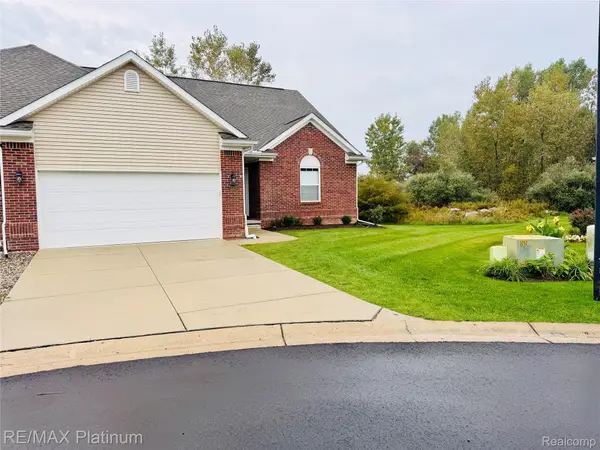 $355,000Active2 beds 2 baths1,386 sq. ft.
13318 Blue Spruce Court, Linden, MI 48451
MLS# 20261079465Listed by: RE/MAX PLATINUM-FENTON 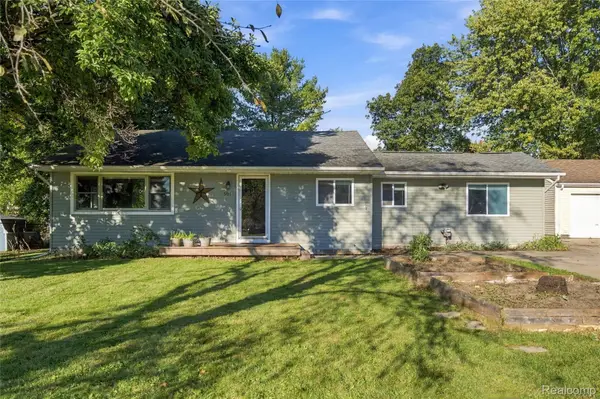 $199,999Pending3 beds 2 baths1,524 sq. ft.
501 Bush Street, Linden, MI 48451
MLS# 20261078692Listed by: WENTWORTH REAL ESTATE GROUP


Protect your home and budget from life's surprises with an Assurant Home Warranty, backed by a partner that supports you through every step of homeownership. Explore Plans.
© 2023 - 2026 ERA Franchise Systems LLC. All rights reserved. ERA Franchise Systems LLC fully supports the principles of the Fair Housing Act and the Equal Opportunity Act. ERA, ERA Real Estate powered, and their respective logos are registered service marks of ERA Franchise Systems LLC. Each office is independently owned and operated.