
240 Pauline PASS, Linden, MI 48451
Local realty services provided by:ERA Prime Real Estate Group
240 Pauline PASS,Linden, MI 48451
$339,900
- 3 Beds
- 3 Baths
- 2,455 sq. ft.
- Single family
- Active
Listed by: tiffini bridgett, courtney uhrig
Office: the brokerage real estate enthusiasts
MLS#:20261088150
Source:MI_REALCOMP
Price summary
- Price:$339,900
- Price per sq. ft.:$138.45
- Monthly HOA dues:$28
About this home
Welcome home to this beautifully maintained, contemporary 3-bedroom, 2.5-bath home where modern style meets small-town charm! From the moment you step inside, you’ll appreciate the thoughtful details, inviting spaces, and updates that make this home truly move-in ready. The stylish interior is truly featured in the great room with 10 foot ceilings, a custom shiplap accent wall with cozy gas fireplace that is elegantly tiled. Through the open dinning room and into the kitchen, the custom shiplap continues on the island. Crisp white cabinets and stunning quartz countertops bring character and sophistication to the heart of this home. Offering peace of mind and higher efficiency for the home, new windows were added throughout, along with a new furnace and air conditioner in 2024. Additionally a water softener and whole-home water filtration system was also recently installed to add to the list of upgrades this home offers. Need extra room to spread out? The finished basement, complete with an egress window, framed and plumbed for half bath, offers flexible space for a recreation room, home office, workout area, or whatever fits your lifestyle. Outside, the beautifully fenced backyard is perfect offering a private escape for relaxing, entertaining, or simply enjoying time with family and friends. What truly sets this home apart is its location! Nestled in the incredible Forest Ridge community, known for its wonderful neighbors, this home is just one mile from downtown Linden, where you can stroll to charming coffee shops, local boutiques, restaurants, the beloved Ice Cream Garage, and the scenic Mill Pond, home to community events throughout the year. This Forest Ridge home is just a short trip from the beach and nearby parks, with easy access to the newly expanded walking and biking pathway connecting Argentine Township, Linden, and Fenton along a continuous 5.5-mile route. Stylish updates, a welcoming neighborhood, and the best of small-town living—all in one place....
Contact an agent
Home facts
- Year built:1997
- Subdivision & Development:FOREST RIDGE CONDO
- Listing ID #:20261088150
- Added:10 day(s) ago
- Updated:November 12, 2026 at 11:07 AM
Rooms and interior
- Bedrooms:3
- Total bathrooms:3
- Full bathrooms:2
- Half bathrooms:1
- Rooms Total:7
- Basement Description:Finished
- Living area:2,455 sq. ft.
Heating and cooling
- Cooling:Ceiling Fans, Central Air
- Heating:Forced Air, Natural Gas
Structure and exterior
- Year built:1997
- Building area:2,455 sq. ft.
- Lot area:0.26 Acres
- Architectural Style:Contemporary
- Construction Materials:Brick, Vinyl Siding
- Exterior Features:Deck, Patio, Porch
- Foundation Description:Basement, Poured, Sump Pump
- Levels:Two
Utilities
- Water:Water at Street
- Sewer:Public Sewer
Finances and disclosures
- Price:$339,900
- Price per sq. ft.:$138.45
- Tax amount:$6,100
Features and amenities
- Appliances:Dishwasher, Disposal, Dryer, Electric Cooktop, Exhaust Fan, Free Standing Electric Oven, Free Standing Refrigerator, Microwave, Range Hood, Washer, Water Purifier Owned
- Laundry features:Laundry Room
Parking
- Parking description:Assigned 2 Spaces, Attached, Two Car Garage
- Garage spaces:2

New listings near 240 Pauline PASS
- New
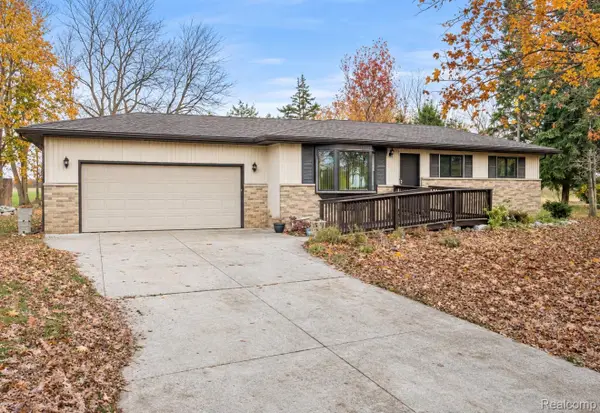 $260,000Active3 beds 2 baths1,406 sq. ft.
12415 Jennings RD, Linden, MI 48451
MLS# 20261091276Listed by: TREMAINE REAL ESTATE - New
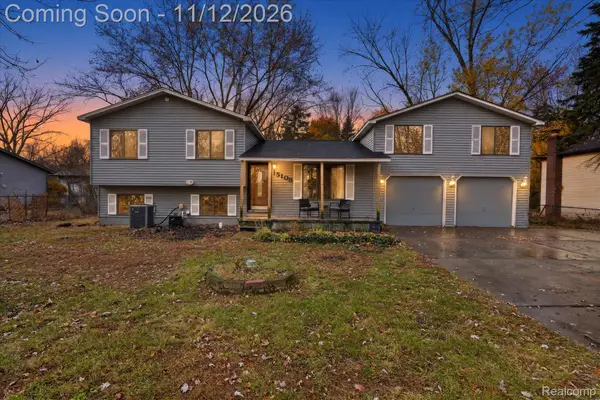 $239,900Active3 beds 1 baths2,920 sq. ft.
15108 Restwood DR, Linden, MI 48451
MLS# 20261084530Listed by: TREMAINE REAL ESTATE - Open Sat, 1 to 3pmNew
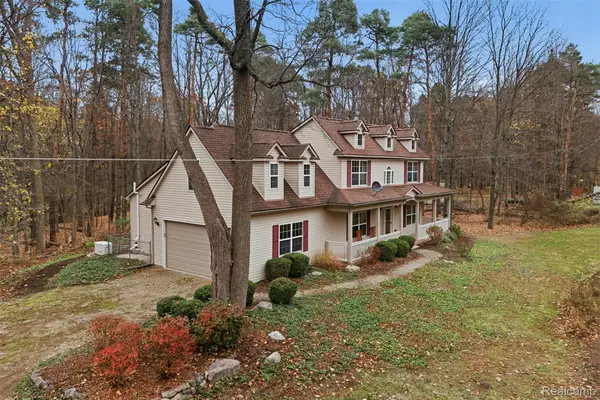 $524,900Active3 beds 3 baths2,285 sq. ft.
4061 Center RD, Linden, MI 48451
MLS# 20261088247Listed by: RE/MAX ECLIPSE CLARKSTON - Open Sat, 12 to 3pmNew
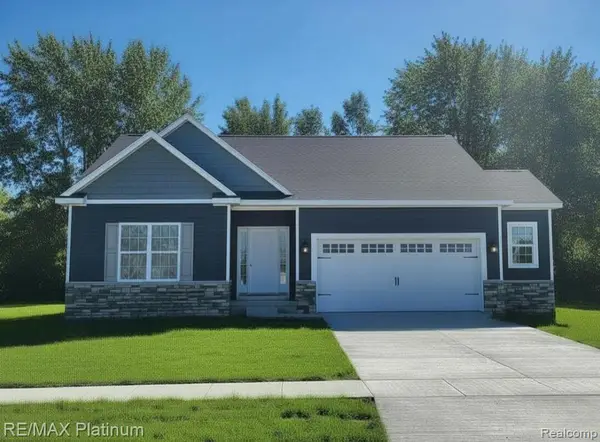 $394,500Active3 beds 2 baths1,613 sq. ft.
6251 Brook Stone LN, Linden, MI 48451
MLS# 20261090281Listed by: RE/MAX PLATINUM - New
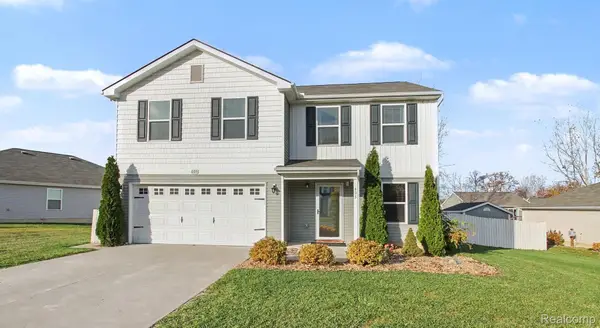 $269,900Active4 beds 3 baths2,009 sq. ft.
605 Rockway DR, Linden, MI 48451
MLS# 20261089078Listed by: WENTWORTH REAL ESTATE GROUP - New
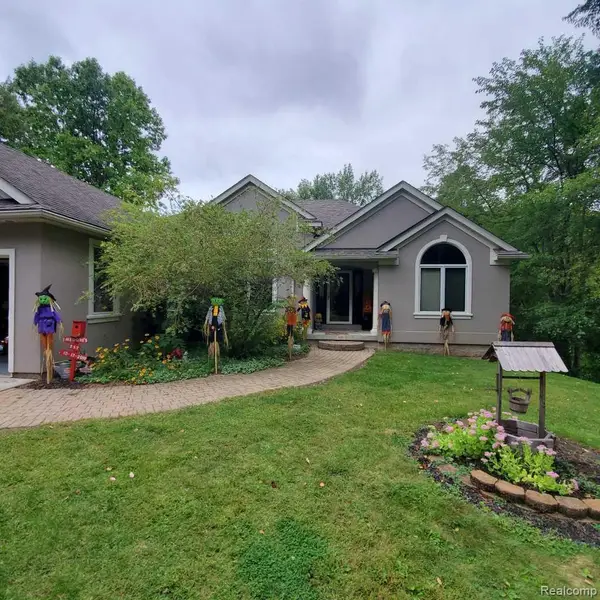 $380,000Active3 beds 2 baths2,387 sq. ft.
8286 Rustic TRL, Linden, MI 48451
MLS# 20261088579Listed by: KERMATH REALTY LLC 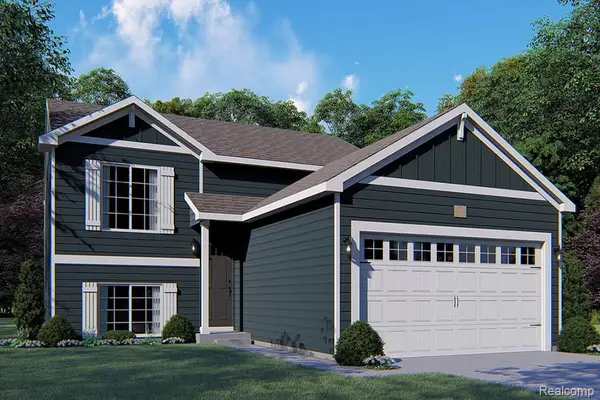 $470,395Pending3 beds 2 baths2,072 sq. ft.
5514 Lahring RD, Linden, MI 48451
MLS# 20261088832Listed by: ALLEN EDWIN REALTY- New
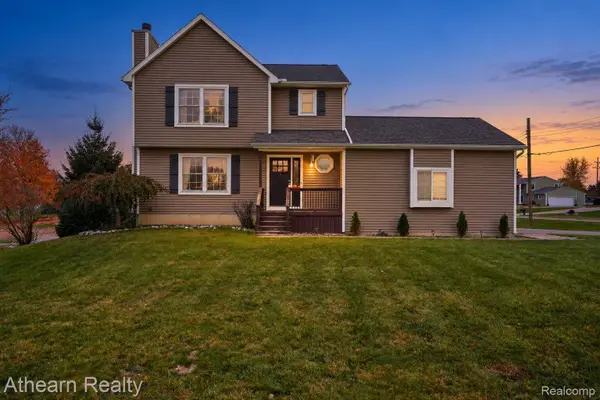 $324,900Active3 beds 4 baths2,208 sq. ft.
295 E Rolston RD, Linden, MI 48451
MLS# 20261088783Listed by: ATHEARN REALTY 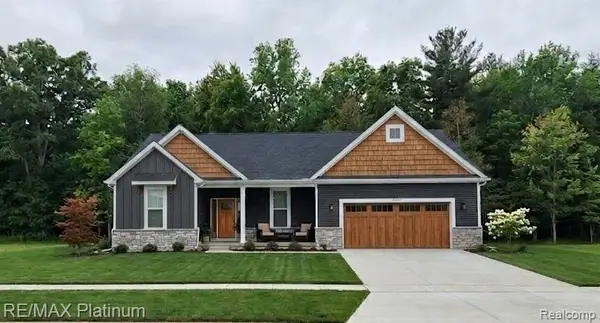 $604,915Pending3 beds 3 baths2,305 sq. ft.
13370 Westwinds DR, Linden, MI 48451
MLS# 20261088669Listed by: RE/MAX PLATINUM- Open Sat, 12 to 3pmNew
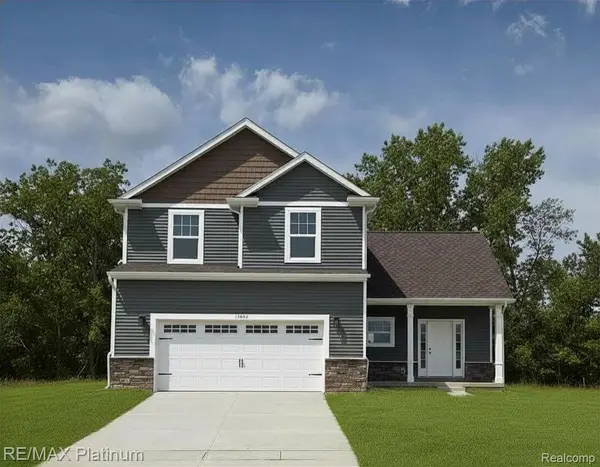 $365,000Active3 beds 3 baths1,770 sq. ft.
13141 Westwinds DR, Linden, MI 48451
MLS# 20261088679Listed by: RE/MAX PLATINUM


Protect your home and budget from life's surprises with an Assurant Home Warranty, backed by a partner that supports you through every step of homeownership. Explore Plans.
© 2023 - 2026 ERA Franchise Systems LLC. All rights reserved. ERA Franchise Systems LLC fully supports the principles of the Fair Housing Act and the Equal Opportunity Act. ERA, ERA Real Estate powered, and their respective logos are registered service marks of ERA Franchise Systems LLC. Each office is independently owned and operated.