
4223 Sadler Drive, Linden, MI 48451
Local realty services provided by:ERA Prime Real Estate Group
4223 Sadler Drive,Linden, MI 48451
$558,000
- 3 Beds
- 3 Baths
- 2,496 sq. ft.
- Single family
- Active
Listed by: taylor roland, thomas roland
Office: cary real estate
MLS#:20261077172
Source:MI_REALCOMP
Price summary
- Price:$558,000
- Price per sq. ft.:$223.56
About this home
Rare opportunity to own 110 feet of direct waterfront on all-sports Aanikegamaa Lake, part of the connected Ponemah-Tupper-Squaw lake chain offering boating, fishing, skiing, and year-round recreation. This 3 bedroom ranch features an oversized primary suite and sits on nearly half an acre (.49 acres) with a detached 2-car garage plus an attached 1-car garage — ideal for boats, water toys, and lake gear. Full basement offers excellent storage or future finishing potential. This home offers tremendous upside for a buyer ready to update and make it their own, with frontage that's difficult to find at this width on this lake. Bring your vision and enjoy lake living from day one while you plan your renovation. Property is being sold AS-IS, with no repairs to be made by seller. All personal property and furniture are excluded from the sale unless otherwise negotiated. A rare chance to secure this much shoreline on a sought-after all-sports lake.
Contact an agent
Home facts
- Year built:1947
- Subdivision & Development:MC FARLAN SHORES
- Listing ID #:20261077172
- Added:6 day(s) ago
- Updated:September 30, 2026 at 10:32 AM
Rooms and interior
- Bedrooms:3
- Total bathrooms:3
- Full bathrooms:3
- Rooms Total:12
- Basement Description:Finished, Walk-Out Access
- Living area:2,496 sq. ft.
Heating and cooling
- Cooling:Ceiling Fans
- Heating:Baseboard, Natural Gas
Structure and exterior
- Roof:Asphalt
- Year built:1947
- Building area:2,496 sq. ft.
- Lot area:0.49 Acres
- Lot Features:Dead End Street, Vacation Home
- Architectural Style:Ranch
- Construction Materials:Aluminum Siding, Brick
- Exterior Features:Balcony, Covered, Deck, Patio, Porch
- Foundation Description:Basement, Block, Drainage System
- Levels:One
Utilities
- Water:Well
- Sewer:Public Sewer
Finances and disclosures
- Price:$558,000
- Price per sq. ft.:$223.56
- Tax amount:$6,160
Features and amenities
- Appliances:Dishwasher, Dryer, Electric Cooktop, Microwave, Washer
- Laundry features:Electric Dryer Hookup
- Amenities:High Speed Internet, Sound System
Parking
- Parking description:Attached, Detached, One Car Garage, Two Car Garage
- Garage spaces:3

New listings near 4223 Sadler Drive
- Open Sun, 1 to 3pmNew
 $629,900Active4 beds 4 baths3,552 sq. ft.
9074 White Road, Linden, MI 48451
MLS# 20261078924Listed by: PRIME REAL ESTATE & ASSOCIATES - New
 $688,000Active5 beds 3 baths3,187 sq. ft.
6270 Parker Drive, Linden, MI 48451
MLS# 20261078646Listed by: REAL ESTATE COUSINS - New
 $499,900Active3 beds 2 baths1,800 sq. ft.
5397 Championship DR, Linden, MI 48451
MLS# 5050223261Listed by: KELLER WILLIAMS FIRST - Open Sat, 3 to 5pmNew
 $383,900Active4 beds 3 baths2,730 sq. ft.
16225 Apple Lane, Linden, MI 48451
MLS# 20261076408Listed by: REAL ESTATE FOR A CAUSE - New
 $477,500Active4 beds 3 baths3,068 sq. ft.
16543 Bedington Drive, Linden, MI 48451
MLS# 20261077860Listed by: CENTURY 21 SIGNATURE REALTY - New
 $725,000Active5 beds 2 baths2,760 sq. ft.
16511 Shadow Lane, Linden, MI 48451
MLS# 20261077720Listed by: 3DX REAL ESTATE-BRIGHTON - New
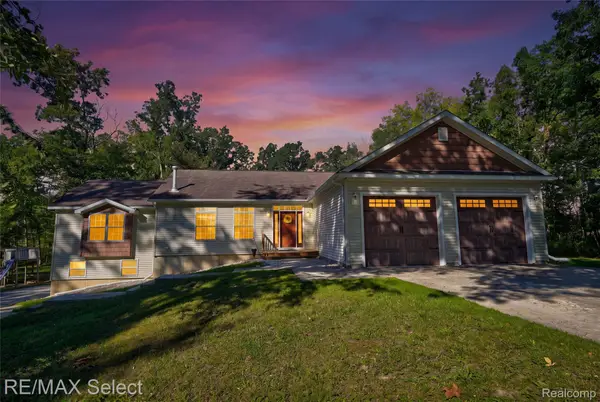 $499,990Active3 beds 2 baths3,208 sq. ft.
14424 Cole Road, Linden, MI 48451
MLS# 20261076469Listed by: RE/MAX SELECT  $499,900Pending2 beds 2 baths1,260 sq. ft.
16237 Whitehead Drive, Linden, MI 48451
MLS# 20261075550Listed by: AMERICAN ASSOCIATES INC- New
 $429,900Active3 beds 2 baths2,928 sq. ft.
16290 Whitehead Drive, Linden, MI 48451
MLS# 20261076069Listed by: PRIME REAL ESTATE & ASSOCIATES


Protect your home and budget from life's surprises with an Assurant Home Warranty, backed by a partner that supports you through every step of homeownership. Explore Plans.
© 2023 - 2026 ERA Franchise Systems LLC. All rights reserved. ERA Franchise Systems LLC fully supports the principles of the Fair Housing Act and the Equal Opportunity Act. ERA, ERA Real Estate powered, and their respective logos are registered service marks of ERA Franchise Systems LLC. Each office is independently owned and operated.