
4475 Harp Drive, Linden, MI 48451
Local realty services provided by:ERA Prime Real Estate Group
4475 Harp Drive,Linden, MI 48451
$389,999
- 4 Beds
- 1 Baths
- 1,264 sq. ft.
- Single family
- Active
Listed by: lindsay lewis
Office: exp realty
MLS#:20261051899
Source:MI_REALCOMP
Price summary
- Price:$389,999
- Price per sq. ft.:$308.54
About this home
***PRICE ADJUSTMENT*** Your opportunity to own a lake house or successful Mid-Term INVESTMENT property!!!! Set beneath a peaceful canopy of trees and overlooking a sprawling sandy beach, this fully furnished LAKEFRONT COTTGE offers the perfect blend of woodland retreat and lakefront living. Located just minutes from downtown Fenton, this one-of-a-kind home is packed with unique features and ready for your next adventure. Step outside through your private tunnel that leads directly to a multi-level patio—ideal for entertaining or relaxing by the water. Take advantage of your very own dock for endless fun on the lake. Inside, you'll find 4 bedrooms and 1 bathroom, a cozy partially finished basement offering a bonus bedroom or flexible living space. Enjoy a partial finished garage that doubles as a multipurpose room. Updated features include interior remodeled (2020), brand new water softener system (2025). At 1,064+ square feet of living space, this home is thoughtfully designed to maximize space and comfort while keeping you connected to the outdoors! This could also be considered as a Mid-Term INVESTMENT property! Don't miss your chance to own this unforgettable Linden lakefront retreat!! ALL FURNITURE YOU SEE IN PERSON IS INCLUDED!!...
Contact an agent
Home facts
- Year built:1960
- Subdivision & Development:SUPRVRS OF NORTH SHORE SUB
- Listing ID #:20261051899
- Added:58 day(s) ago
- Updated:September 06, 2026 at 10:02 AM
Rooms and interior
- Bedrooms:4
- Total bathrooms:1
- Full bathrooms:1
- Rooms Total:4
- Basement Description:Partially Finished
- Living area:1,264 sq. ft.
Heating and cooling
- Heating:Forced Air, Natural Gas
Structure and exterior
- Roof:Asphalt
- Year built:1960
- Building area:1,264 sq. ft.
- Lot area:0.2 Acres
- Architectural Style:Ranch
- Construction Materials:Brick
- Exterior Features:Deck, Patio, Porch
- Foundation Description:Basement, Poured
- Levels:One
Utilities
- Water:Well
- Sewer:Public Sewer
Finances and disclosures
- Price:$389,999
- Price per sq. ft.:$308.54
- Tax amount:$9,902
Features and amenities
- Appliances:Dishwasher, Dryer, Free Standing Gas Range, Free Standing Refrigerator, Washer, Water Softener Owned
Parking
- Parking description:Detached, Two and Half Car Garage
- Garage spaces:2.5

New listings near 4475 Harp Drive
- New
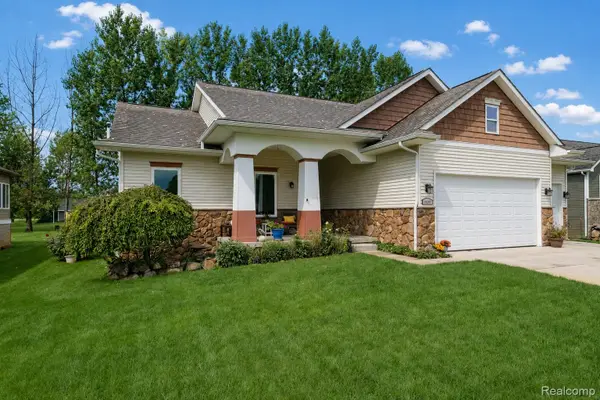 $440,000Active4 beds 3 baths2,737 sq. ft.
16351 Silver Fox Circle, Linden, MI 48451
MLS# 20261071054Listed by: BERKSHIRE HATHAWAY HOMESERVICES MICHIGAN REAL EST - New
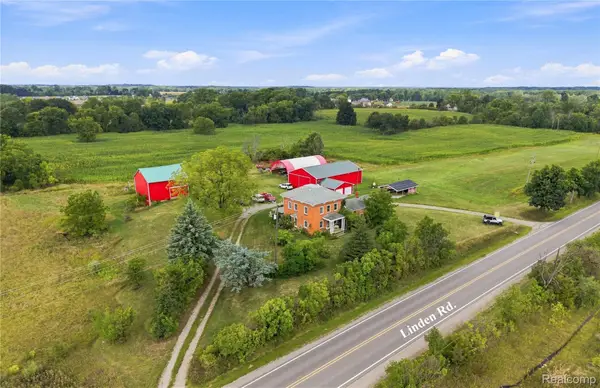 $950,000Active3 beds 2 baths2,206 sq. ft.
13122 Linden Road, Linden, MI 48451
MLS# 20261065108Listed by: AMERICAN ASSOCIATES INC - New
 $553,345Active4 beds 3 baths2,660 sq. ft.
14268 Durant Street, Linden, MI 48451
MLS# 20261069474Listed by: LOMBARDO REALTY - New
 $542,000Active4 beds 3 baths3,115 sq. ft.
4447 Edison Boulevard, Linden, MI 48451
MLS# 20261069478Listed by: LOMBARDO REALTY - New
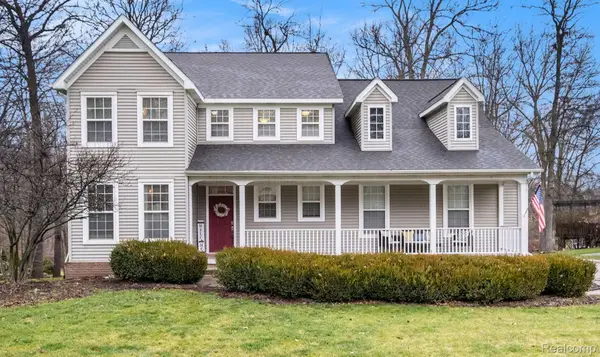 $450,000Active4 beds 4 baths3,123 sq. ft.
6382 Acorn Way, Linden, MI 48451
MLS# 20261068154Listed by: WENTWORTH REAL ESTATE GROUP - New
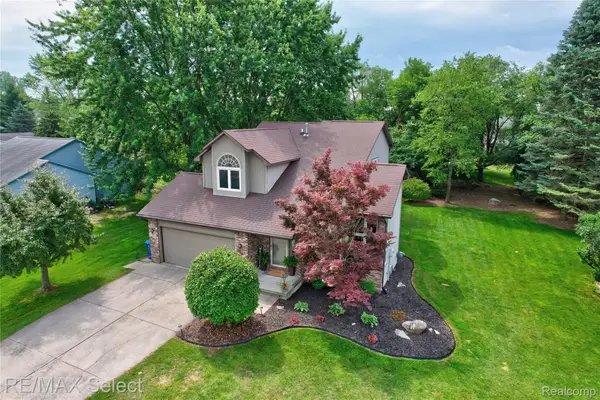 $339,900Active3 beds 2 baths1,570 sq. ft.
220 E Rolston Road, Linden, MI 48451
MLS# 20261068951Listed by: RE/MAX SELECT 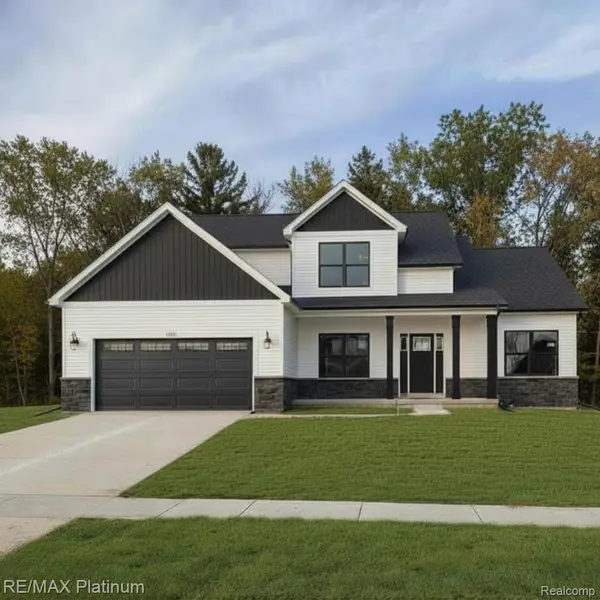 $432,000Pending3 beds 3 baths2,057 sq. ft.
13288 Westwinds Drive, Linden, MI 48451
MLS# 20261068940Listed by: RE/MAX PLATINUM- New
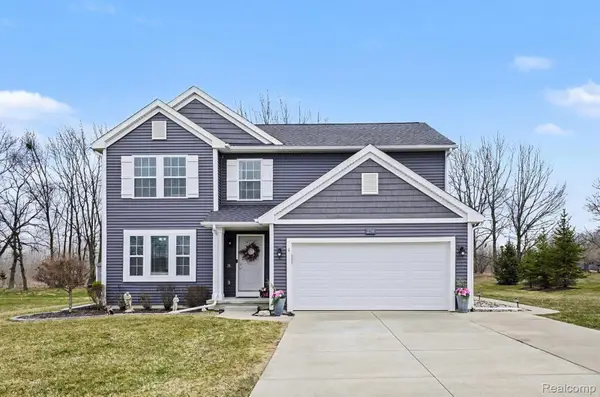 $375,000Active4 beds 3 baths2,993 sq. ft.
234 Rockway Drive, Linden, MI 48451
MLS# 20261068143Listed by: WENTWORTH REAL ESTATE GROUP 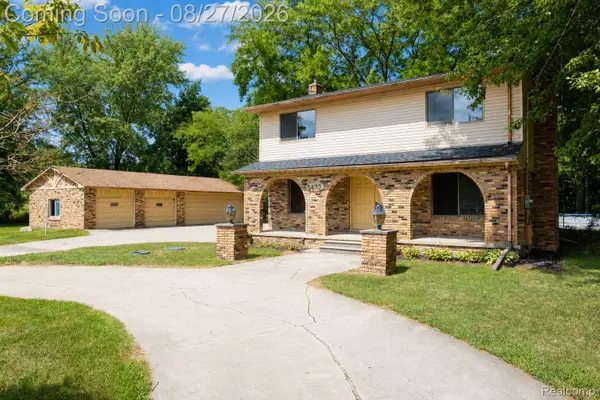 $359,900Active3 beds 3 baths2,750 sq. ft.
5438 Ray Road, Linden, MI 48451
MLS# 20261068204Listed by: BERKSHIRE HATHAWAY HOMESERVICES MICHIGAN REAL EST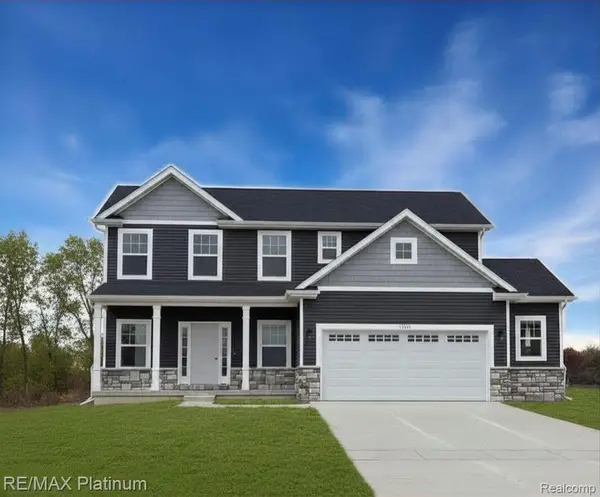 $398,500Pending3 beds 3 baths1,881 sq. ft.
6239 Brook Stone Lane, Linden, MI 48451
MLS# 20261068172Listed by: RE/MAX PLATINUM


Protect your home and budget from life's surprises with an Assurant Home Warranty, backed by a partner that supports you through every step of homeownership. Explore Plans.
© 2023 - 2026 ERA Franchise Systems LLC. All rights reserved. ERA Franchise Systems LLC fully supports the principles of the Fair Housing Act and the Equal Opportunity Act. ERA, ERA Real Estate powered, and their respective logos are registered service marks of ERA Franchise Systems LLC. Each office is independently owned and operated.