
5311 Championship DR, Linden, MI 48451
Local realty services provided by:ERA Prime Real Estate Group
5311 Championship DR,Linden, MI 48451
- 4 Beds
- 2 Baths
- - sq. ft.
- Single family
- Sold
Listed by: rob moen, julie c moen
Office: keller williams first
MLS#:5050173885
Source:MI_REALCOMP
Sorry, we are unable to map this address
Price summary
- Price:
- Monthly HOA dues:$62.5
About this home
SPEC HOME Now under construction in the desirable Fairways of Spring Meadows! This stunning Firethorn ranch offers a thoughtfully designed split-bedroom layout with 4 bedrooms with option to convert 4th bedroom into a den/office. Nestled in a beautiful community bordering Spring Meadows Golf Course, this home combines luxury and functionality. The spacious Great Room features a vaulted ceiling and cozy gas log fireplace, opening seamlessly to the kitchen-complete with granite countertops, an island, corner pantry, and a window above the sink overlooking the backyard. The private Primary Suite includes a walk-in closet, dual vanities, a walk-in shower, and a separate toilet room. You'll appreciate the 9-foot ceilings throughout the main floor, as well as the convenience of a mudroom and laundry room off the attached 2-car garage. Other custom features include Full Landscape Package, painted basement floor, coffee bar built into the kitchen area, and LVP everywhere except for the carpeted bedrooms. Outbuildings are allowed within this subdivision. Inquire for details. Photos and renderings are of a similar home and are not an exact representation. All measurements are approximate; taxes to be assessed. Occupancy available upon receipt of Certificate of Occupancy....
Contact an agent
Home facts
- Year built:2025
- Subdivision & Development:FAIRWAYS OF SPRING MEADOWS
- Listing ID #:5050173885
- Added:487 day(s) ago
- Updated:September 07, 2026 at 06:55 AM
Rooms and interior
- Bedrooms:4
- Total bathrooms:2
- Full bathrooms:2
- Rooms Total:7
- Kitchen Description:Pantry
- Basement Description:Concrete, Daylight, Full, Sump Pump, Unfinished
Heating and cooling
- Cooling:Central Air
- Heating:Forced Air, Humidity Control, Natural Gas
Structure and exterior
- Year built:2025
- Lot Features:Cleared, Decorative Pond, Water View
- Architectural Style:Craftsman, Ranch
- Construction Materials:Stone, Vinyl Siding
- Exterior Features:Porch
- Foundation Description:Basement
- Levels:One
Utilities
- Water:Well
- Sewer:Public Sewer
Finances and disclosures
- Price:
- Tax amount:$1,756
Features and amenities
- Appliances:Disposal, Humidifier, Water Softener Owned
- Amenities:High Ceilings, Pantry, Walk-in Closets
Parking
- Parking description:Attached, Direct Access, Electricity In Garage, Garage Door Opener, Two Car Garage
- Garage spaces:2

New listings near 5311 Championship DR
- New
 $425,000Active4 beds 3 baths2,100 sq. ft.
1121 Ripley Road, Linden, MI 48451
MLS# 20261071747Listed by: EXP REALTY - FENTON - New
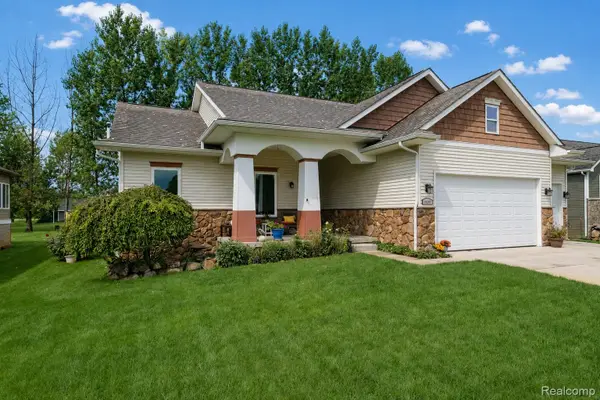 $440,000Active4 beds 3 baths2,737 sq. ft.
16351 Silver Fox Circle, Linden, MI 48451
MLS# 20261071054Listed by: BERKSHIRE HATHAWAY HOMESERVICES MICHIGAN REAL EST - New
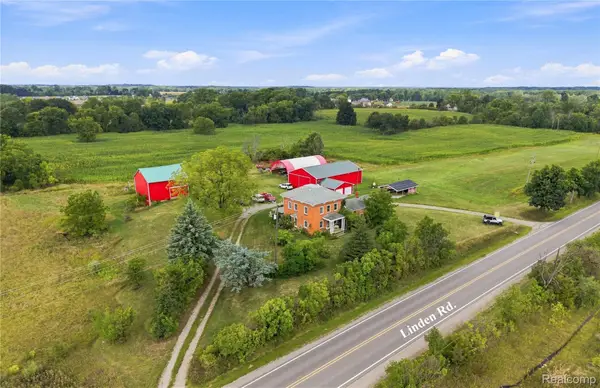 $950,000Active3 beds 2 baths2,206 sq. ft.
13122 Linden Road, Linden, MI 48451
MLS# 20261065108Listed by: AMERICAN ASSOCIATES INC - New
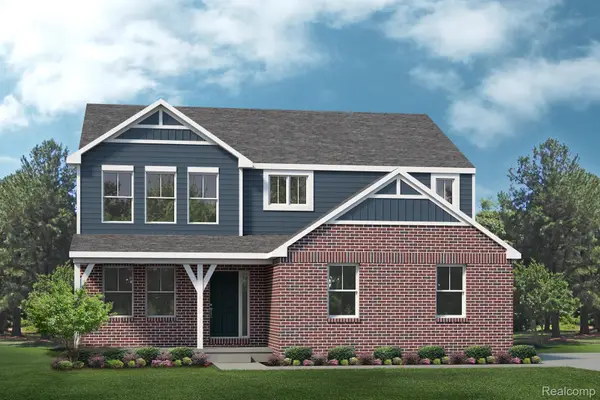 $553,345Active4 beds 3 baths2,660 sq. ft.
14268 Durant Street, Linden, MI 48451
MLS# 20261069474Listed by: LOMBARDO REALTY - New
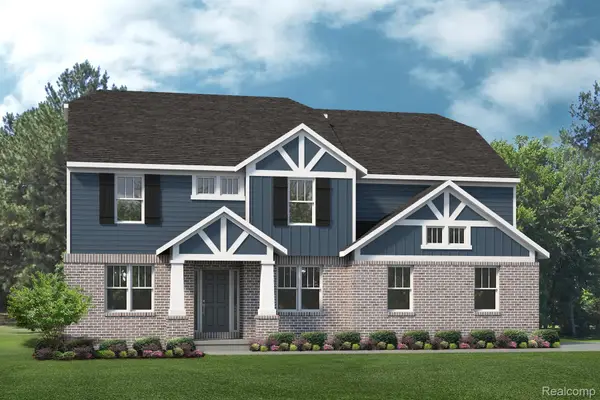 $542,000Active4 beds 3 baths3,115 sq. ft.
4447 Edison Boulevard, Linden, MI 48451
MLS# 20261069478Listed by: LOMBARDO REALTY - New
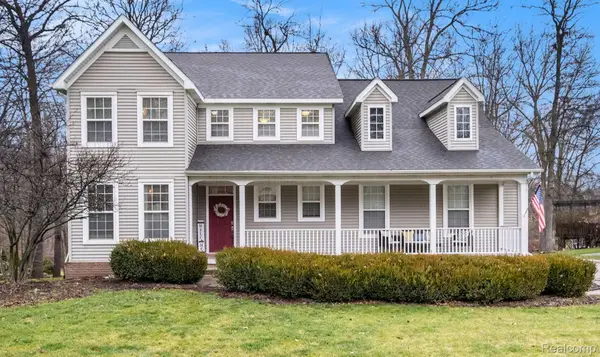 $450,000Active4 beds 4 baths3,123 sq. ft.
6382 Acorn Way, Linden, MI 48451
MLS# 20261068154Listed by: WENTWORTH REAL ESTATE GROUP - New
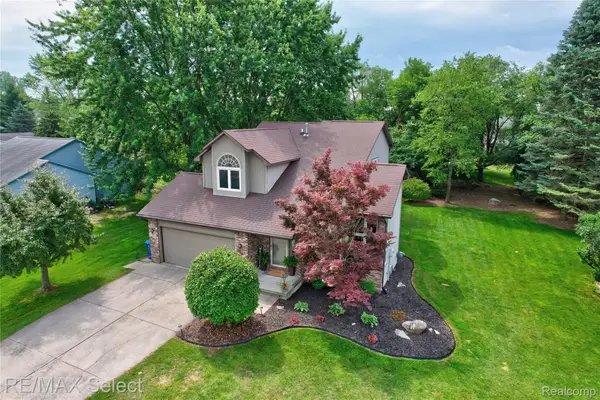 $339,900Active3 beds 2 baths1,570 sq. ft.
220 E Rolston Road, Linden, MI 48451
MLS# 20261068951Listed by: RE/MAX SELECT 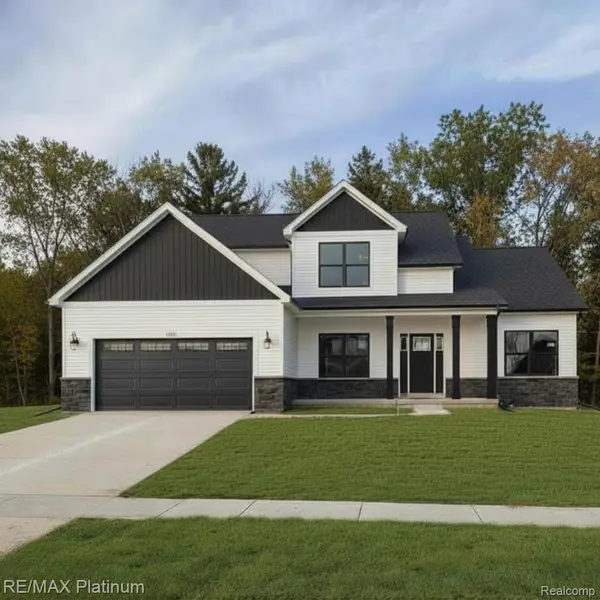 $432,000Pending3 beds 3 baths2,057 sq. ft.
13288 Westwinds Drive, Linden, MI 48451
MLS# 20261068940Listed by: RE/MAX PLATINUM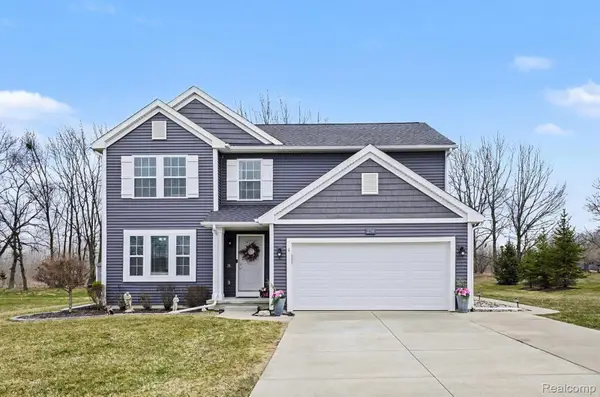 $375,000Active4 beds 3 baths2,993 sq. ft.
234 Rockway Drive, Linden, MI 48451
MLS# 20261068143Listed by: WENTWORTH REAL ESTATE GROUP $359,900Active3 beds 3 baths2,750 sq. ft.
5438 Ray Road, Linden, MI 48451
MLS# 20261068204Listed by: BERKSHIRE HATHAWAY HOMESERVICES MICHIGAN REAL EST


Protect your home and budget from life's surprises with an Assurant Home Warranty, backed by a partner that supports you through every step of homeownership. Explore Plans.
© 2023 - 2026 ERA Franchise Systems LLC. All rights reserved. ERA Franchise Systems LLC fully supports the principles of the Fair Housing Act and the Equal Opportunity Act. ERA, ERA Real Estate powered, and their respective logos are registered service marks of ERA Franchise Systems LLC. Each office is independently owned and operated.