
5313 Spring Meadows WAY, Linden, MI 48451
Local realty services provided by:ERA Prime Real Estate Group
5313 Spring Meadows WAY,Linden, MI 48451
$788,400
- 3 Beds
- 3 Baths
- 2,100 sq. ft.
- Single family
- Pending
Listed by: rob moen, julie c moen
Office: keller williams first
MLS#:5050177142
Source:MI_REALCOMP
Price summary
- Price:$788,400
- Price per sq. ft.:$375.43
- Monthly HOA dues:$62.5
About this home
Stunning custom ranch to be built on nearly a half-acre homesite backing up to a Spring Meadows Golf Course! This thoughtfully designed home offers nine-foot ceilings throughout the main floor, creating an open and airy feel. The spacious Great Room features a tray ceiling and a sleek electric fireplace, flowing seamlessly into the gourmet Kitchen and Dining Area-ideal for entertaining. The Kitchen boasts granite countertops, a center island with sink and dishwasher space, and a generous walk-in pantry. The luxurious Primary Suite offers a private retreat with a double vanity, soaking tub, separate shower, and a large walk-in closet. A three-car garage provides ample storage and convenience. Home includes a 10-year limited builder's warranty for peace of mind. Taxes to be assessed. Occupancy available upon Certificate of Occupancy. All measurements and dimensions are approximate. Renderings and photos are of a similar home and may not reflect the final build.
Contact an agent
Home facts
- Year built:2025
- Subdivision & Development:FAIRWAYS/SPG MDWS
- Listing ID #:5050177142
- Added:490 day(s) ago
- Updated:October 08, 2026 at 07:56 AM
Rooms and interior
- Bedrooms:3
- Total bathrooms:3
- Full bathrooms:2
- Half bathrooms:1
- Rooms Total:8
- Kitchen Description:Eat-in Kitchen, Pantry
- Basement Description:Concrete, Daylight, Full, Sump Pump
- Living area:2,100 sq. ft.
Heating and cooling
- Cooling:Central Air
- Heating:Forced Air, Humidity Control, Natural Gas
Structure and exterior
- Year built:2025
- Building area:2,100 sq. ft.
- Lot area:0.47 Acres
- Lot Features:Cleared, Easement, On Golf Course, Sprinklers
- Architectural Style:Craftsman, Ranch
- Construction Materials:Stone, Vinyl Siding
- Exterior Features:Patio, Porch
- Foundation Description:Basement
- Levels:One
Utilities
- Water:Well
- Sewer:Public Sewer
Finances and disclosures
- Price:$788,400
- Price per sq. ft.:$375.43
- Tax amount:$334
Features and amenities
- Appliances:Disposal, Humidifier, Water Softener Owned
- Amenities:High Ceilings, High Speed Internet, Pantry, Walk-in Closets
Parking
- Parking description:Attached, Direct Access, Electricity In Garage, Garage Door Opener, Three Car Garage
- Garage spaces:3

New listings near 5313 Spring Meadows WAY
- New
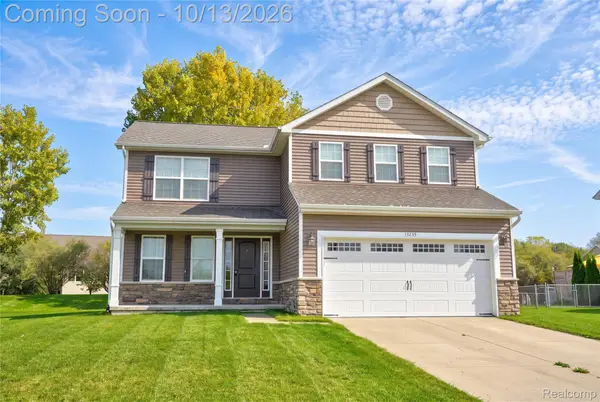 $409,900Active4 beds 3 baths1,924 sq. ft.
13235 River Bend Drive, Linden, MI 48451
MLS# 20261079486Listed by: THE AGENCY OF GATEWAY - Open Sat, 11am to 1pmNew
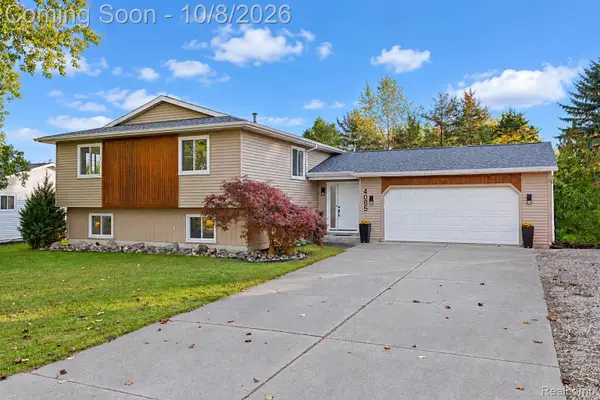 $379,000Active4 beds 3 baths2,973 sq. ft.
4085 Becker Street, Linden, MI 48451
MLS# 20261080626Listed by: BERKSHIRE HATHAWAY HOMESERVICES MICHIGAN REAL EST - Open Sun, 2 to 4pmNew
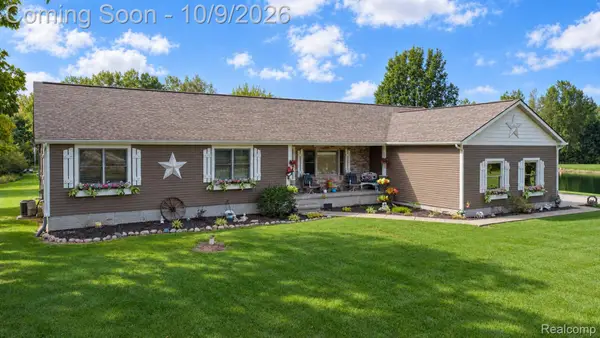 $675,000Active3 beds 2 baths3,200 sq. ft.
12350 Odell Road, Linden, MI 48451
MLS# 20261079406Listed by: EXP REALTY - FENTON 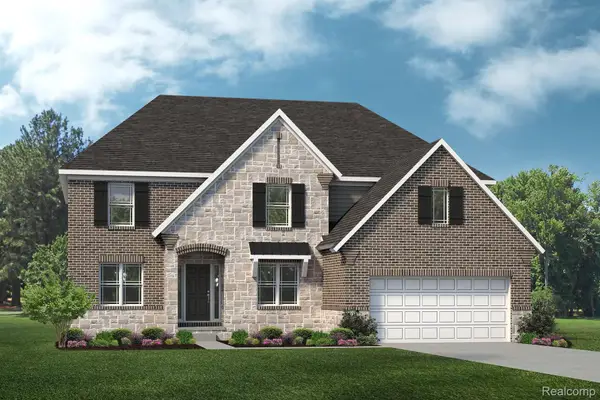 $599,799Pending4 beds 4 baths3,362 sq. ft.
16270 Rogan Drive, Linden, MI 48451
MLS# 20261080180Listed by: LOMBARDO REALTY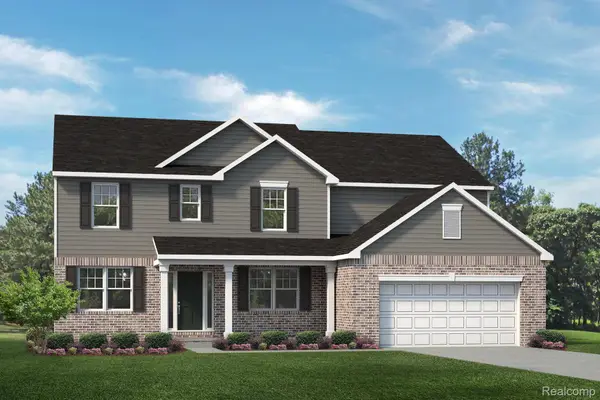 $612,158Pending4 beds 4 baths3,616 sq. ft.
16225 Rogan Drive, Linden, MI 48451
MLS# 20261080185Listed by: LOMBARDO REALTY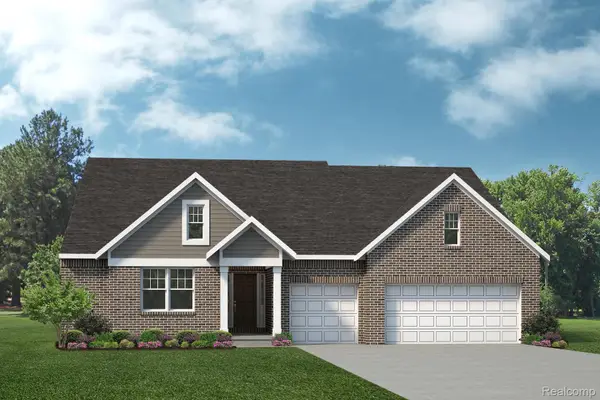 $609,584Pending3 beds 3 baths2,823 sq. ft.
6120 Miners Drive, Linden, MI 48451
MLS# 20261080188Listed by: LOMBARDO REALTY- New
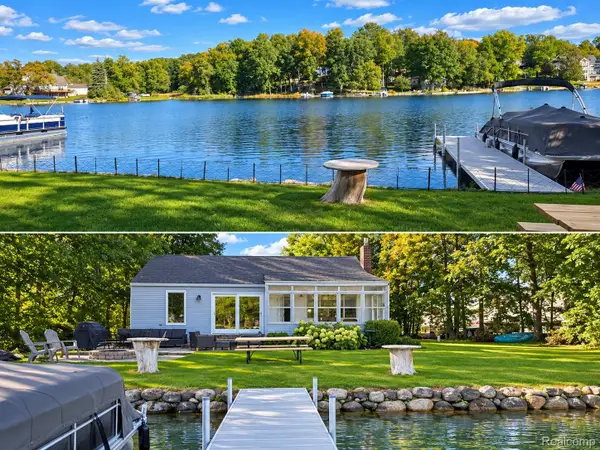 $499,900Active2 beds 1 baths1,000 sq. ft.
16055 Whitehead Drive, Linden, MI 48451
MLS# 20261080152Listed by: THE BRAND REAL ESTATE - New
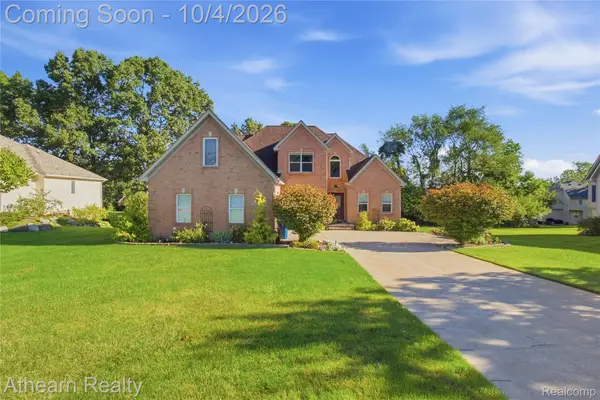 $465,000Active4 beds 3 baths2,419 sq. ft.
16189 Hill Forest Drive, Linden, MI 48451
MLS# 20261079874Listed by: ATHEARN REALTY - Open Sat, 12 to 2pmNew
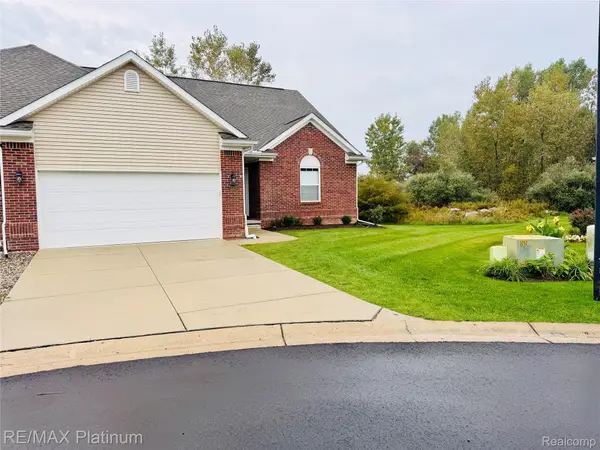 $355,000Active2 beds 2 baths1,386 sq. ft.
13318 Blue Spruce Court, Linden, MI 48451
MLS# 20261079465Listed by: RE/MAX PLATINUM-FENTON 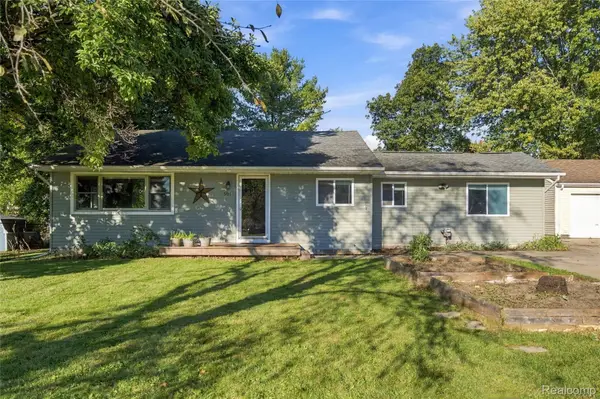 $199,999Pending3 beds 2 baths1,524 sq. ft.
501 Bush Street, Linden, MI 48451
MLS# 20261078692Listed by: WENTWORTH REAL ESTATE GROUP


Protect your home and budget from life's surprises with an Assurant Home Warranty, backed by a partner that supports you through every step of homeownership. Explore Plans.
© 2023 - 2026 ERA Franchise Systems LLC. All rights reserved. ERA Franchise Systems LLC fully supports the principles of the Fair Housing Act and the Equal Opportunity Act. ERA, ERA Real Estate powered, and their respective logos are registered service marks of ERA Franchise Systems LLC. Each office is independently owned and operated.