
5397 Championship DR, Linden, MI 48451
Local realty services provided by:ERA Prime Real Estate Group
5397 Championship DR,Linden, MI 48451
$499,900
- 3 Beds
- 2 Baths
- 1,800 sq. ft.
- Single family
- Active
Listed by: rob moen, julie c moen
Office: keller williams first
MLS#:5050223261
Source:MI_REALCOMP
Price summary
- Price:$499,900
- Price per sq. ft.:$277.72
- Monthly HOA dues:$62.5
About this home
Proposed 3-bedroom ranch home in Fenton Township: Imagine building a brand-new home in The Fairways of Spring Meadows where a pond setting, thoughtful design and easy single-level living come together. The Manchester Design offered at $499,900, this proposed Big Sky Development ranch at 5397 Championship Drive offers 1,800 square feet designed around how you actually want to live. Step inside and the vaulted great room creates an open, welcoming heart of the home with space to gather, relax and entertain. The split-bedroom floor plan adds privacy, placing the primary suite apart from the additional bedrooms. One of the details you may appreciate most is the connection between the primary suite and laundry room. The primary walk-in closet provides direct access to the laundry, making an everyday routine just a little easier. The main level also includes two additional bedrooms and a dedicated home office, giving you flexibility for guests, hobbies or working from home. A full poured, unfinished basement provides plenty of storage now with possibilities for additional finished space in the future. An attached garage with direct access, central air, natural gas heat, covered porch, and Craftsman-inspired stone and vinyl exterior complete the proposed home. Set on approximately .28 acre within Linden Community School District, this 3-bedroom ranch home in Fenton Township offers an opportunity to build new in The Fairways of Spring Meadows at a price point under $500,000. Come imagine mornings by the pond, a home designed for everyday convenience, and the opportunity to make a brand-new home your own. TO BE BUILT. All measurements are approximate. Photos/renderings are not an exact representation of home. Occupancy upon issuance of Certificate of Occupancy....
Contact an agent
Home facts
- Year built:2027
- Subdivision & Development:FAIRWAYS/SPG MDWS
- Listing ID #:5050223261
- Added:1 day(s) ago
- Updated:September 30, 2026 at 10:33 AM
Rooms and interior
- Bedrooms:3
- Total bathrooms:2
- Full bathrooms:2
- Rooms Total:7
- Kitchen Description:Eat-in Kitchen
- Basement Description:Concrete, Daylight, Full, Sump Pump, Unfinished
- Living area:1,800 sq. ft.
Heating and cooling
- Cooling:Central Air
- Heating:Forced Air, Humidity Control, Natural Gas
Structure and exterior
- Year built:2027
- Building area:1,800 sq. ft.
- Lot area:0.28 Acres
- Lot Features:Cleared, Decorative Pond, Water View
- Architectural Style:Craftsman, Ranch
- Construction Materials:Stone, Vinyl Siding
- Exterior Features:Porch
- Foundation Description:Basement
- Levels:One
Utilities
- Water:Well
- Sewer:Public Sewer
Finances and disclosures
- Price:$499,900
- Price per sq. ft.:$277.72
- Tax amount:$1,641
Features and amenities
- Appliances:Disposal, Humidifier, Water Softener Owned
- Amenities:High Ceilings, Walk-in Closets
Parking
- Parking description:Attached, Direct Access, Electricity In Garage, Garage Door Opener, Two Car Garage
- Garage spaces:2

New listings near 5397 Championship DR
- New
 $629,900Active4 beds 4 baths3,552 sq. ft.
9074 White Road, Linden, MI 48451
MLS# 20261078924Listed by: PRIME REAL ESTATE & ASSOCIATES - New
 $688,000Active5 beds 3 baths3,187 sq. ft.
6270 Parker Drive, Linden, MI 48451
MLS# 20261078646Listed by: REAL ESTATE COUSINS - Open Sat, 3 to 5pmNew
 $383,900Active4 beds 3 baths2,730 sq. ft.
16225 Apple Lane, Linden, MI 48451
MLS# 20261076408Listed by: REAL ESTATE FOR A CAUSE - New
 $477,500Active4 beds 3 baths3,068 sq. ft.
16543 Bedington Drive, Linden, MI 48451
MLS# 20261077860Listed by: CENTURY 21 SIGNATURE REALTY - New
 $725,000Active5 beds 2 baths2,760 sq. ft.
16511 Shadow Lane, Linden, MI 48451
MLS# 20261077720Listed by: 3DX REAL ESTATE-BRIGHTON - New
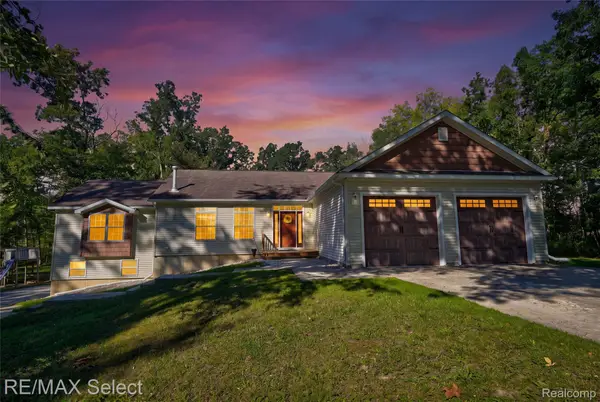 $499,990Active3 beds 2 baths3,208 sq. ft.
14424 Cole Road, Linden, MI 48451
MLS# 20261076469Listed by: RE/MAX SELECT - New
 $558,000Active3 beds 3 baths2,496 sq. ft.
4223 Sadler Drive, Linden, MI 48451
MLS# 20261077172Listed by: CARY REAL ESTATE  $499,900Pending2 beds 2 baths1,260 sq. ft.
16237 Whitehead Drive, Linden, MI 48451
MLS# 20261075550Listed by: AMERICAN ASSOCIATES INC- New
 $429,900Active3 beds 2 baths2,928 sq. ft.
16290 Whitehead Drive, Linden, MI 48451
MLS# 20261076069Listed by: PRIME REAL ESTATE & ASSOCIATES


Protect your home and budget from life's surprises with an Assurant Home Warranty, backed by a partner that supports you through every step of homeownership. Explore Plans.
© 2023 - 2026 ERA Franchise Systems LLC. All rights reserved. ERA Franchise Systems LLC fully supports the principles of the Fair Housing Act and the Equal Opportunity Act. ERA, ERA Real Estate powered, and their respective logos are registered service marks of ERA Franchise Systems LLC. Each office is independently owned and operated.