
5513 Hidden Valley CT, Linden, MI 48451
Local realty services provided by:ERA Prime Real Estate Group
5513 Hidden Valley CT,Linden, MI 48451
$300,000
- 2 Beds
- 2 Baths
- 1,796 sq. ft.
- Single family
- Pending
Listed by: terry d randall jr
Office: re/max dream properties
MLS#:20261082454
Source:MI_REALCOMP
Price summary
- Price:$300,000
- Price per sq. ft.:$167.04
- Monthly HOA dues:$224
About this home
Beautifully Maintained 2-Bedroom Condo! Proudly cared for by its original owner, this inviting condo offers a great open floor plan and numerous desirable features. The spacious great room features a gas fireplace, creating the perfect space to relax or entertain. The kitchen boasts beautiful maple cabinetry, a custom backsplash, and all appliances included. Hardwood flooring extends throughout the kitchen and dining area, where a charming bay window provides added character and natural light. The large primary bedroom offers a walk-in closet and private bath with a walk-in shower. Enjoy outdoor living on the rear deck, perfect for morning coffee or unwinding at the end of the day. The partially finished, walk-out basement offers excellent potential for additional living space and includes a room ideal for a home office, hobby room, or possible third bedroom, along with plenty of storage. The basement is also plumbed for an additional bathroom. Additional features include first-floor laundry with washer and dryer included, an owned water softener, a reverse osmosis system, and a 2-car garage. All of this with a low HOA fee! This well-cared-for condo offers comfortable living, valuable extra space, and exciting possibilities to make it your own....
Contact an agent
Home facts
- Year built:2004
- Subdivision & Development:HIDDEN RIDGE CONDO
- Listing ID #:20261082454
- Added:1 day(s) ago
- Updated:October 22, 2026 at 08:31 AM
Rooms and interior
- Bedrooms:2
- Total bathrooms:2
- Full bathrooms:2
- Rooms Total:6
- Basement Description:Partially Finished, Walk-Out Access
- Living area:1,796 sq. ft.
Heating and cooling
- Cooling:Central Air
- Heating:Forced Air, Natural Gas
Structure and exterior
- Year built:2004
- Building area:1,796 sq. ft.
- Architectural Style:Half Duplex, Ranch
- Construction Materials:Brick, Vinyl Siding
- Exterior Features:Covered, Deck, Porch
- Foundation Description:Basement, Poured
- Levels:One
Utilities
- Water:Well
- Sewer:Public Sewer
Finances and disclosures
- Price:$300,000
- Price per sq. ft.:$167.04
- Tax amount:$4,652
Features and amenities
- Appliances:Dishwasher, Disposal, Dryer, Free Standing Gas Range, Free Standing Refrigerator, Microwave, Washer, Water Softener Owned
Parking
- Parking description:Attached, Electricity In Garage, Garage Door Opener, Two Car Garage
- Garage spaces:2

New listings near 5513 Hidden Valley CT
- New
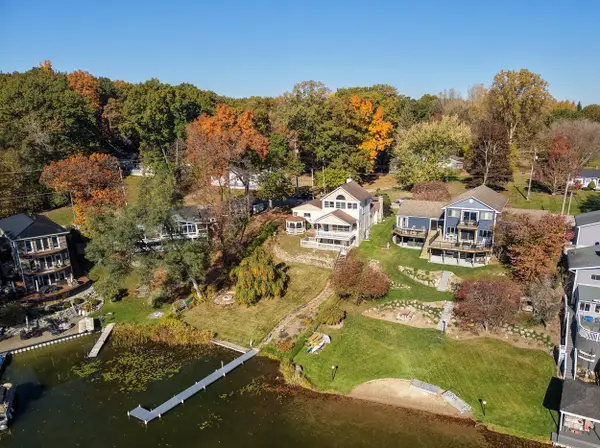 $425,000Active3 beds 2 baths1,852 sq. ft.
16119 Knob Hill Drive, Linden, MI 48451
MLS# 81026056101Listed by: LASCO REAL ESTATE GROUP - New
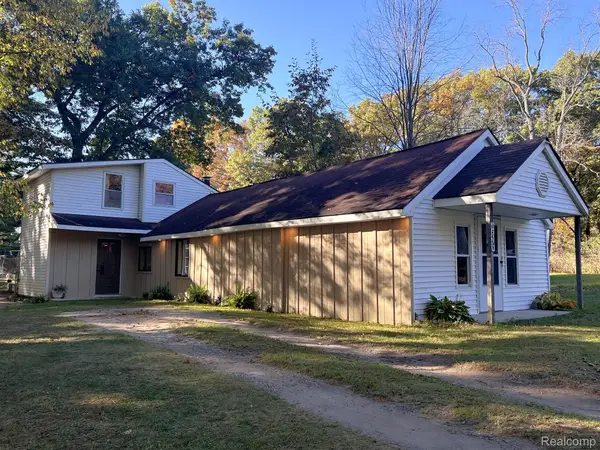 $284,900Active3 beds 2 baths1,950 sq. ft.
15270 Ripple DR, Linden, MI 48451
MLS# 20261085621Listed by: KELLER WILLIAMS FIRST - New
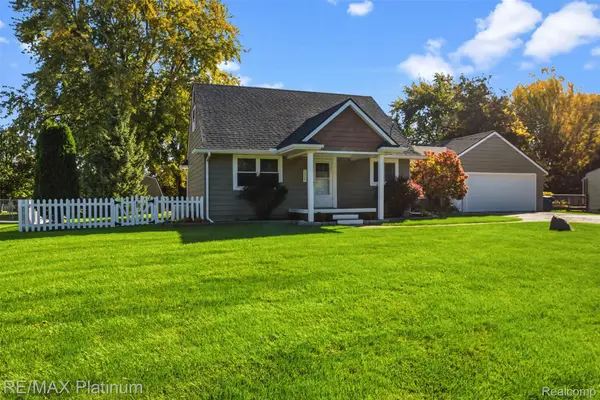 $299,999Active3 beds 2 baths1,698 sq. ft.
15067 Hogan RD, Linden, MI 48451
MLS# 20261083591Listed by: RE/MAX PLATINUM-FENTON - Open Sun, 1 to 3pmNew
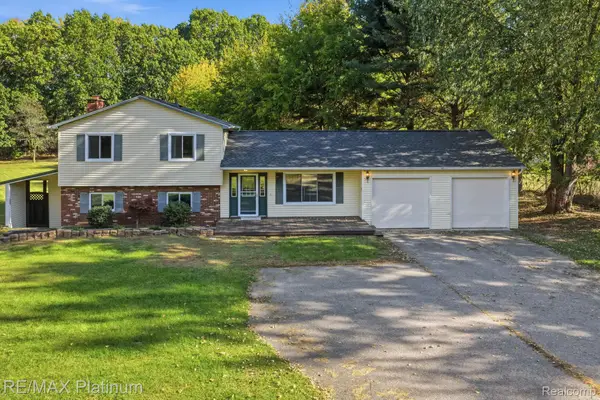 $410,000Active4 beds 3 baths2,748 sq. ft.
16365 Whitaker RD, Linden, MI 48451
MLS# 20261082893Listed by: RE/MAX PLATINUM - New
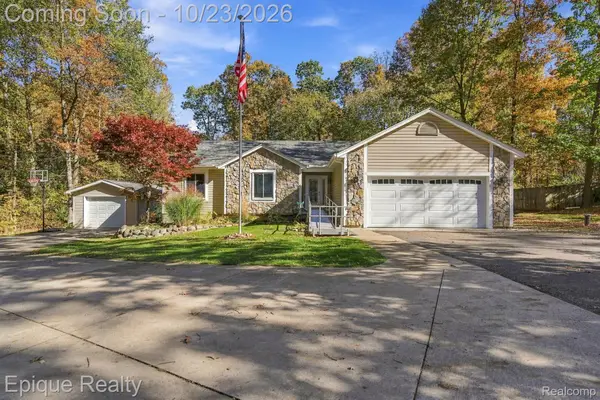 $380,000Active3 beds 2 baths2,744 sq. ft.
9085 Pineview Lake DR, Linden, MI 48451
MLS# 20261083797Listed by: EPIQUE REALTY - New
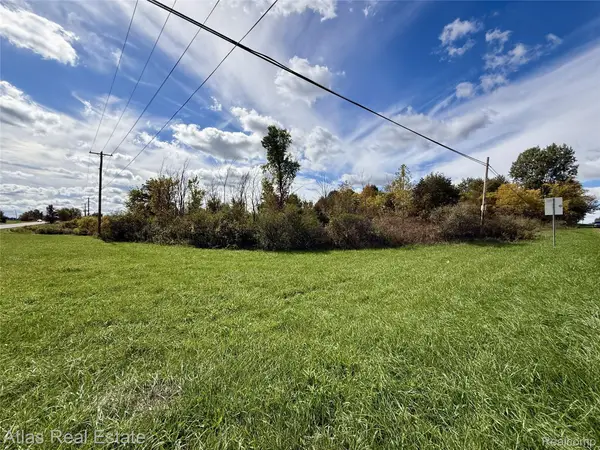 $159,900Active2.77 Acres
Vacant Linden Rd., Linden, MI 48451
MLS# 20261084158Listed by: ATLAS REAL ESTATE - New
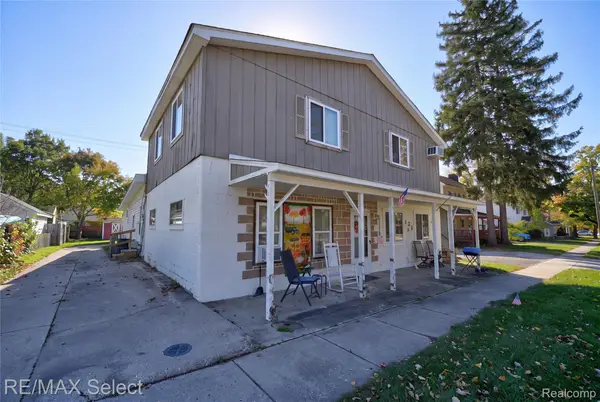 $439,900Active-- beds 3 baths3,395 sq. ft.
528 E Broad ST, Linden, MI 48451
MLS# 20261084226Listed by: RE/MAX SELECT - Open Sun, 2 to 4pmNew
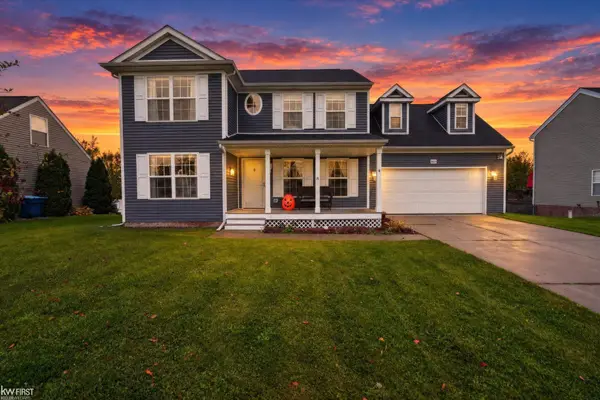 $335,000Active4 beds 3 baths1,820 sq. ft.
13030 Stony Brook PASS, Linden, MI 48451
MLS# 5050225068Listed by: KELLER WILLIAMS FIRST - New
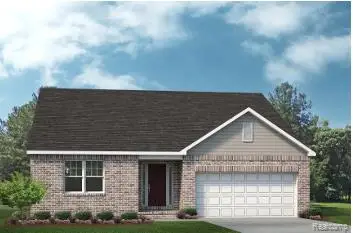 $382,490Active3 beds 2 baths1,533 sq. ft.
6128 Minors DR, Linden, MI 48451
MLS# 20261084867Listed by: LOMBARDO REALTY


Protect your home and budget from life's surprises with an Assurant Home Warranty, backed by a partner that supports you through every step of homeownership. Explore Plans.
© 2023 - 2026 ERA Franchise Systems LLC. All rights reserved. ERA Franchise Systems LLC fully supports the principles of the Fair Housing Act and the Equal Opportunity Act. ERA, ERA Real Estate powered, and their respective logos are registered service marks of ERA Franchise Systems LLC. Each office is independently owned and operated.