
6128 Minors DR, Linden, MI 48451
Local realty services provided by:ERA Prime Real Estate Group
6128 Minors DR,Linden, MI 48451
$382,490
- 3 Beds
- 2 Baths
- 1,533 sq. ft.
- Single family
- Active
Listed by: anthony lombardo
Office: lombardo realty
MLS#:20261084867
Source:MI_REALCOMP
Price summary
- Price:$382,490
- Price per sq. ft.:$249.5
- Monthly HOA dues:$110
About this home
TO BE BUILT! Welcome to Cider Creek in sought-after Fenton Township, where Lombardo Homes proudly presents the Charlotte ranch floor plan. Offering approximately 1,533–3,180+ square feet across a variety of ranch and colonial-style homes, this community offers options to fit a range of lifestyles. The Charlotte features 3 bedrooms, 2 full bathrooms, 9-foot first-floor ceilings, and an open-concept layout designed for comfortable everyday living and entertaining. Enjoy a private primary suite with an en-suite bathroom and an oversized walk-in closet, convenient first-floor laundry, and abundant storage throughout. Ideally located near shopping, dining, and entertainment in Fenton and Linden, you’ll enjoy easy access to local amenities while coming home to a thoughtfully designed new home. Added peace of mind comes with a 10-year structural warranty and a 10-year basement waterproofing warranty. Estimated build time is approximately 8–10 months. Photos may depict a decorated model or previously built home and may include features not offered as standard. Included elevation is Elevation A....
Contact an agent
Home facts
- Year built:2026
- Listing ID #:20261084867
- Added:1 day(s) ago
- Updated:October 22, 2026 at 10:31 AM
Rooms and interior
- Bedrooms:3
- Total bathrooms:2
- Full bathrooms:2
- Rooms Total:7
- Basement Description:Full, Unfinished
- Living area:1,533 sq. ft.
Heating and cooling
- Cooling:Central Air
- Heating:Forced Air, Natural Gas
Structure and exterior
- Roof:Asphalt
- Year built:2026
- Building area:1,533 sq. ft.
- Lot area:0.27 Acres
- Architectural Style:Ranch
- Construction Materials:Brick, Vinyl Siding
- Exterior Features:Covered
- Foundation Description:Basement, Poured, Sump Pump
- Levels:One
Utilities
- Water:Well
- Sewer:Public Sewer
Finances and disclosures
- Price:$382,490
- Price per sq. ft.:$249.5
Features and amenities
- Appliances:Disposal, Free Standing Electric Range, Gas Cooktop, Humidifier, Microwave, Water Softener Owned
- Laundry features:Gas Dryer Hookup, Laundry Room, Washer Hookup
- Amenities:Programmable Thermostat
Parking
- Parking description:Attached, Driveway, Electricity In Garage, Garage Door Opener, Garage Faces Front, Two Car Garage
- Garage spaces:2

New listings near 6128 Minors DR
- New
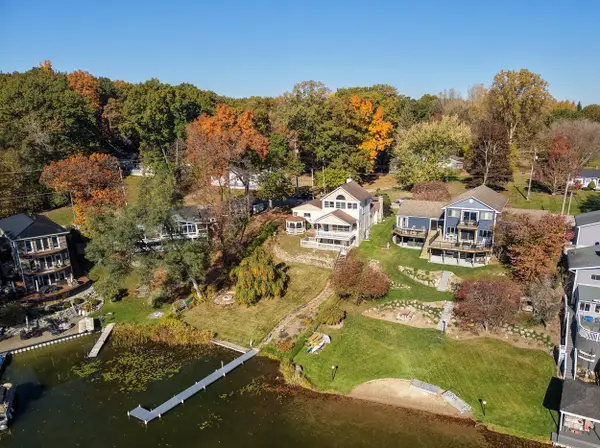 $425,000Active3 beds 2 baths1,852 sq. ft.
16119 Knob Hill Drive, Linden, MI 48451
MLS# 81026056101Listed by: LASCO REAL ESTATE GROUP - New
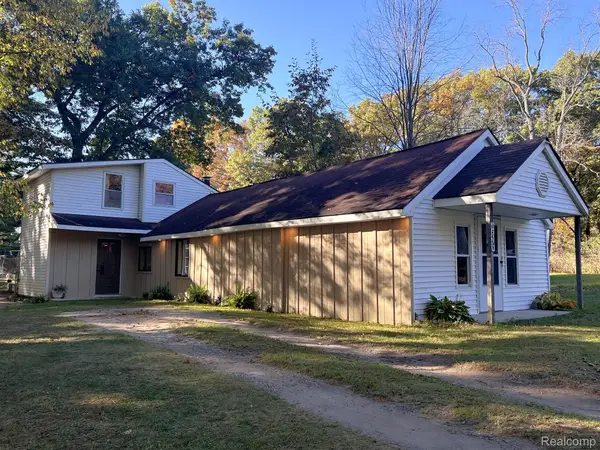 $284,900Active3 beds 2 baths1,950 sq. ft.
15270 Ripple DR, Linden, MI 48451
MLS# 20261085621Listed by: KELLER WILLIAMS FIRST - New
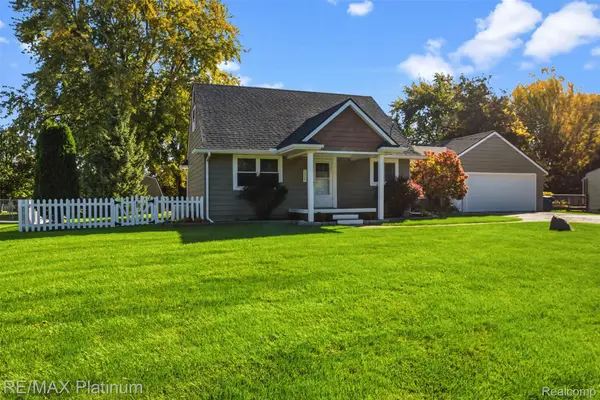 $299,999Active3 beds 2 baths1,698 sq. ft.
15067 Hogan RD, Linden, MI 48451
MLS# 20261083591Listed by: RE/MAX PLATINUM-FENTON - Open Sun, 1 to 3pmNew
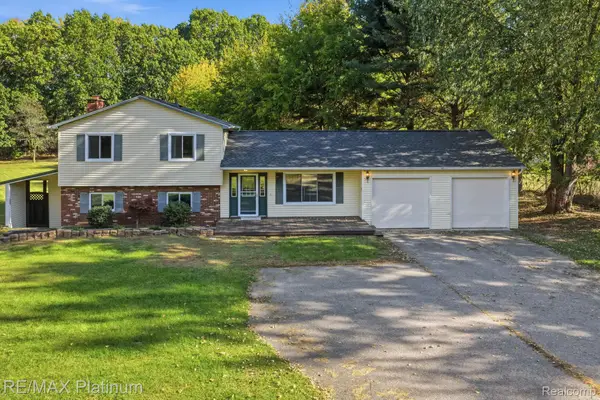 $410,000Active4 beds 3 baths2,748 sq. ft.
16365 Whitaker RD, Linden, MI 48451
MLS# 20261082893Listed by: RE/MAX PLATINUM - New
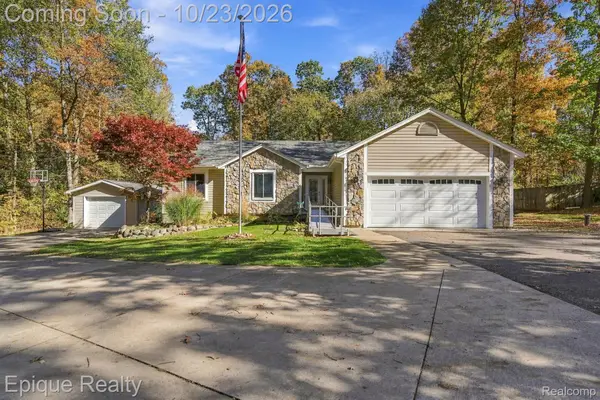 $380,000Active3 beds 2 baths2,744 sq. ft.
9085 Pineview Lake DR, Linden, MI 48451
MLS# 20261083797Listed by: EPIQUE REALTY - New
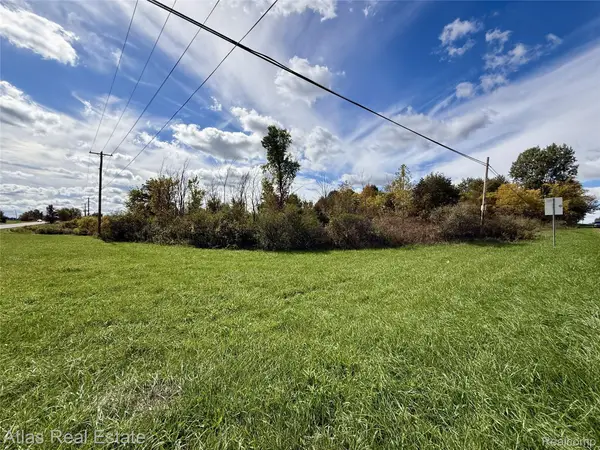 $159,900Active2.77 Acres
Vacant Linden Rd., Linden, MI 48451
MLS# 20261084158Listed by: ATLAS REAL ESTATE - New
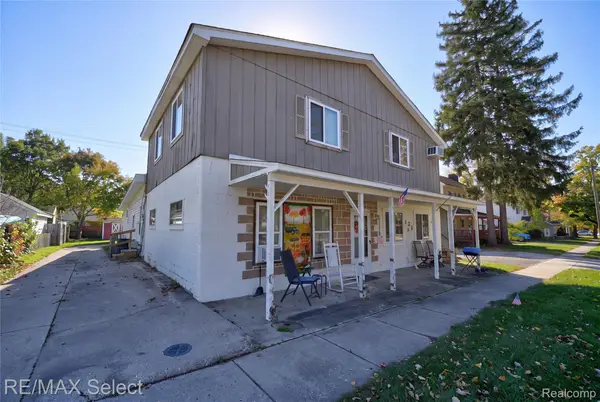 $439,900Active-- beds 3 baths3,395 sq. ft.
528 E Broad ST, Linden, MI 48451
MLS# 20261084226Listed by: RE/MAX SELECT - Open Sun, 2 to 4pmNew
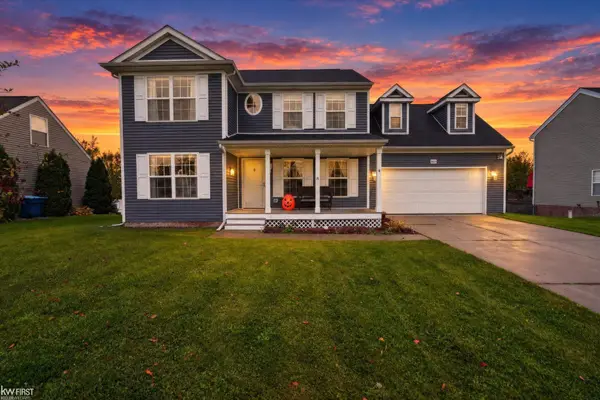 $335,000Active4 beds 3 baths1,820 sq. ft.
13030 Stony Brook PASS, Linden, MI 48451
MLS# 5050225068Listed by: KELLER WILLIAMS FIRST 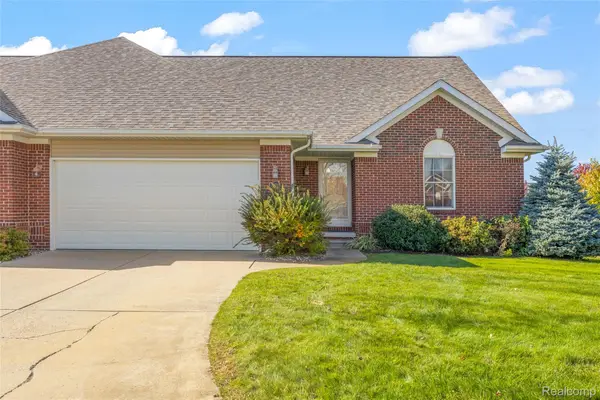 $300,000Pending2 beds 2 baths1,796 sq. ft.
5513 Hidden Valley CT, Linden, MI 48451
MLS# 20261082454Listed by: RE/MAX DREAM PROPERTIES


Protect your home and budget from life's surprises with an Assurant Home Warranty, backed by a partner that supports you through every step of homeownership. Explore Plans.
© 2023 - 2026 ERA Franchise Systems LLC. All rights reserved. ERA Franchise Systems LLC fully supports the principles of the Fair Housing Act and the Equal Opportunity Act. ERA, ERA Real Estate powered, and their respective logos are registered service marks of ERA Franchise Systems LLC. Each office is independently owned and operated.