
6270 Parker Drive, Linden, MI 48451
Local realty services provided by:ERA Prime Real Estate Group
6270 Parker Drive,Linden, MI 48451
$688,000
- 5 Beds
- 3 Baths
- 3,187 sq. ft.
- Single family
- Active
Listed by: andrea shearer
Office: real estate cousins
MLS#:20261078646
Source:MI_REALCOMP
Price summary
- Price:$688,000
- Price per sq. ft.:$215.88
- Monthly HOA dues:$360
About this home
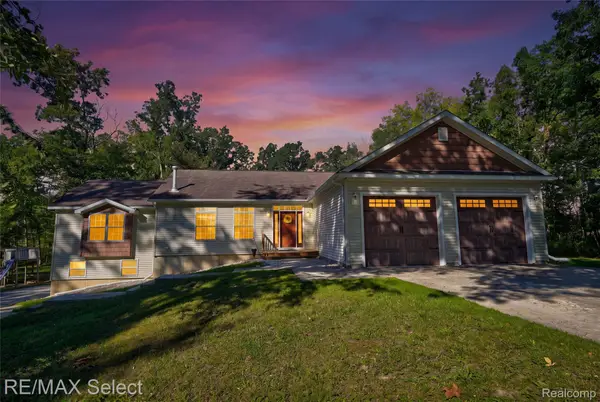
Better Than New Custom 2025 Build in Linden!
Welcome home to this stunning 2025 new construction that offers the best of both worlds: the benefits of a brand-new home with thoughtful custom upgrades already completed! Located at 6270 Parker Dr in Linden, this beautifully designed 5-bedroom, 2.5-bath home is truly move-in ready, with quality finishes and upgrades throughout.
Step inside and you'll immediately appreciate the attention to detail, including upgraded lighting, oversized closets at every turn, and a spacious, functional floor plan designed for everyday living and entertaining. The heart of the home is the impressive custom chef's kitchen, featuring a beautiful layout and upgraded finishes that make cooking and gathering a pleasure.
The spacious primary suite offers a private retreat with a custom primary bath, complete with a luxurious soaking tub and walk-in shower. With five bedrooms all with large closets, there is plenty of room for family, guests, a home office, or whatever fits your lifestyle.
Downstairs, the daylight basement provides even more potential. The space is ready for you to finish according to your needs. So whether you envision a home theater, gym, recreation room, additional living space, or the ultimate entertaining area, this is the perfect place to finish...
Contact an agent
Home facts
- Year built:2025
- Subdivision & Development:CIDER CRK
- Listing ID #:20261078646
- Added:1 day(s) ago
- Updated:September 30, 2026 at 05:53 PM
Rooms and interior
- Bedrooms:5
- Total bathrooms:3
- Full bathrooms:2
- Half bathrooms:1
- Rooms Total:11
- Basement Description:Full, Unfinished
- Living area:3,187 sq. ft.
Heating and cooling
- Cooling:Ceiling Fans, Central Air
- Heating:Forced Air, Natural Gas
Structure and exterior
- Roof:Asphalt
- Year built:2025
- Building area:3,187 sq. ft.
- Lot area:0.28 Acres
- Lot Features:Level
- Architectural Style:Colonial
- Construction Materials:Brick, Vinyl Siding
- Exterior Features:Covered, Porch
- Foundation Description:Basement, Poured, Sump Pump
- Levels:Two
Utilities
- Water:Well
- Sewer:Public Sewer
Finances and disclosures
- Price:$688,000
- Price per sq. ft.:$215.88
- Tax amount:$499
Features and amenities
- Appliances:Dishwasher, ENERGY STAR Qualified Refrigerator, Free Standing Gas Range, Free Standing Refrigerator, Range Hood, Stainless Steel Appliances
- Laundry features:Laundry Room
- Amenities:High Speed Internet, Programmable Thermostat
Parking
- Parking description:Attached, Direct Access, Electricity In Garage, Garage Door Opener, Garage Faces Front, Two Car Garage
- Garage spaces:2

New listings near 6270 Parker Drive
- New
 $339,900Active4 beds 3 baths2,009 sq. ft.
424 Saddlebrook Drive, Linden, MI 48451
MLS# 20261079277Listed by: PARTNERS REAL ESTATE PROFESSIONALS PC - New
 $429,900Active3 beds 3 baths2,061 sq. ft.
12111 Linden Road, Linden, MI 48451
MLS# 20261078664Listed by: RE/MAX SELECT - Open Sun, 1 to 3pmNew
 $629,900Active4 beds 4 baths3,552 sq. ft.
9074 White Road, Linden, MI 48451
MLS# 20261078924Listed by: PRIME REAL ESTATE & ASSOCIATES - New
 $499,900Active3 beds 2 baths1,800 sq. ft.
5397 Championship DR, Linden, MI 48451
MLS# 5050223261Listed by: KELLER WILLIAMS FIRST - Open Sat, 3 to 5pmNew
 $383,900Active4 beds 3 baths2,730 sq. ft.
16225 Apple Lane, Linden, MI 48451
MLS# 20261076408Listed by: REAL ESTATE FOR A CAUSE - New
 $477,500Active4 beds 3 baths3,068 sq. ft.
16543 Bedington Drive, Linden, MI 48451
MLS# 20261077860Listed by: CENTURY 21 SIGNATURE REALTY - New
 $725,000Active5 beds 2 baths2,760 sq. ft.
16511 Shadow Lane, Linden, MI 48451
MLS# 20261077720Listed by: 3DX REAL ESTATE-BRIGHTON - New
 $499,990Active3 beds 2 baths3,208 sq. ft.
14424 Cole Road, Linden, MI 48451
MLS# 20261076469Listed by: RE/MAX SELECT - New
 $558,000Active3 beds 3 baths2,496 sq. ft.
4223 Sadler Drive, Linden, MI 48451
MLS# 20261077172Listed by: CARY REAL ESTATE


Protect your home and budget from life's surprises with an Assurant Home Warranty, backed by a partner that supports you through every step of homeownership. Explore Plans.
© 2023 - 2026 ERA Franchise Systems LLC. All rights reserved. ERA Franchise Systems LLC fully supports the principles of the Fair Housing Act and the Equal Opportunity Act. ERA, ERA Real Estate powered, and their respective logos are registered service marks of ERA Franchise Systems LLC. Each office is independently owned and operated.