
7350 Jeffrey Court, Linden, MI 48451
Local realty services provided by:ERA Prime Real Estate Group
7350 Jeffrey Court,Linden, MI 48451
$367,900
- 4 Beds
- 3 Baths
- 2,829 sq. ft.
- Single family
- Pending
Listed by: donald rose, heather mahon
Office: kw realty livingston
MLS#:20261075050
Source:MI_REALCOMP
Price summary
- Price:$367,900
- Price per sq. ft.:$130.05
- Monthly HOA dues:$16.67
About this home
Welcome Home! This stunning 4-bedroom, 2.5-bathroom family home offers the perfect blend of style, space, and convenience. Well maintained, with several updates including: new 50 year roof (2025), new front cement porch and steps (2025), new carpet upstairs (2024), new water softener (2024), new gas water heater (2024), new reverse osmosis system (2024) and many more! Partially finished daylight windowed basement. This property offers a gorgeous 3-season room and lots of natural light throughout the house. Large-size deck and gorgeous backyard, perfect for grilling, relaxing, and taking in the peaceful views! Just minutes from expressway! Linden Schools.
Contact an agent
Home facts
- Year built:1994
- Subdivision & Development:SILVER MEADOWS CONDO
- Listing ID #:20261075050
- Added:21 day(s) ago
- Updated:October 08, 2026 at 08:47 AM
Rooms and interior
- Bedrooms:4
- Total bathrooms:3
- Full bathrooms:2
- Half bathrooms:1
- Rooms Total:10
- Basement Description:Partially Finished
- Living area:2,829 sq. ft.
Heating and cooling
- Cooling:Ceiling Fans, Central Air
- Heating:Forced Air, Natural Gas
Structure and exterior
- Roof:Asphalt
- Year built:1994
- Building area:2,829 sq. ft.
- Lot area:0.47 Acres
- Architectural Style:Colonial
- Construction Materials:Vinyl Siding
- Exterior Features:Deck, Porch
- Foundation Description:Basement, Poured, Sump Pump
- Levels:Two
Utilities
- Water:Well
- Sewer:Septic Tank
Finances and disclosures
- Price:$367,900
- Price per sq. ft.:$130.05
- Tax amount:$4,202
Features and amenities
- Appliances:Dishwasher, Dryer, Free Standing Gas Oven, Free Standing Gas Range, Free Standing Refrigerator, Microwave, Washer, Water Softener Owned
- Laundry features:Laundry Room
Parking
- Parking description:Attached, Two Car Garage
- Garage spaces:2

New listings near 7350 Jeffrey Court
- New
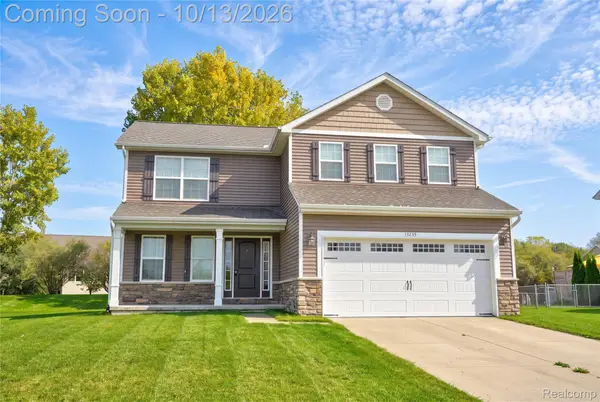 $409,900Active4 beds 3 baths1,924 sq. ft.
13235 River Bend Drive, Linden, MI 48451
MLS# 20261079486Listed by: THE AGENCY OF GATEWAY - Open Sat, 11am to 1pmNew
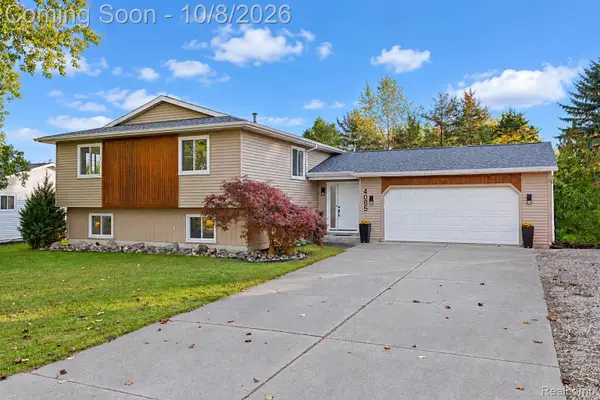 $379,000Active4 beds 3 baths2,973 sq. ft.
4085 Becker Street, Linden, MI 48451
MLS# 20261080626Listed by: BERKSHIRE HATHAWAY HOMESERVICES MICHIGAN REAL EST - Open Sun, 2 to 4pmNew
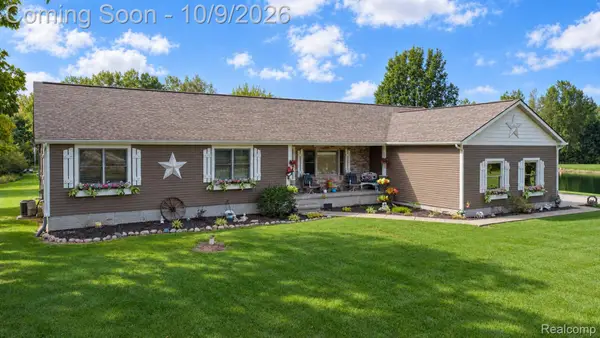 $675,000Active3 beds 2 baths3,200 sq. ft.
12350 Odell Road, Linden, MI 48451
MLS# 20261079406Listed by: EXP REALTY - FENTON 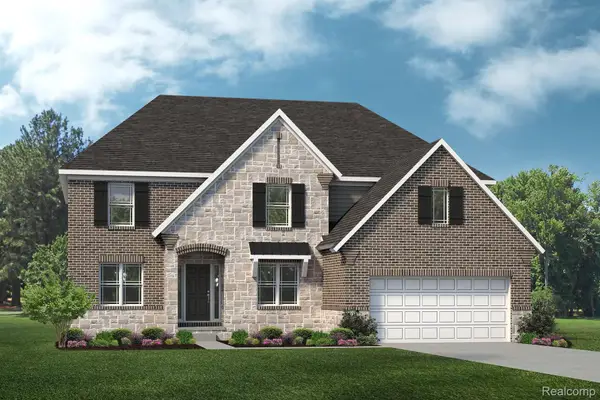 $599,799Pending4 beds 4 baths3,362 sq. ft.
16270 Rogan Drive, Linden, MI 48451
MLS# 20261080180Listed by: LOMBARDO REALTY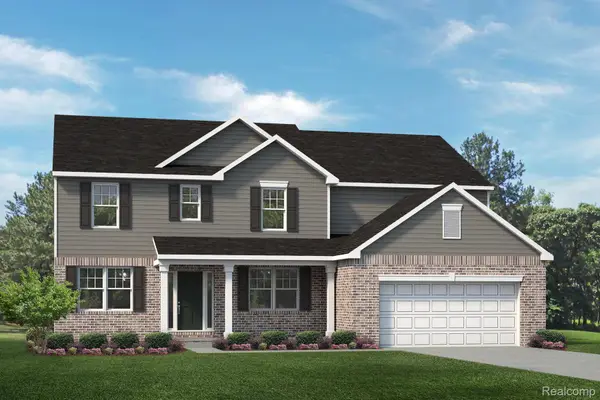 $612,158Pending4 beds 4 baths3,616 sq. ft.
16225 Rogan Drive, Linden, MI 48451
MLS# 20261080185Listed by: LOMBARDO REALTY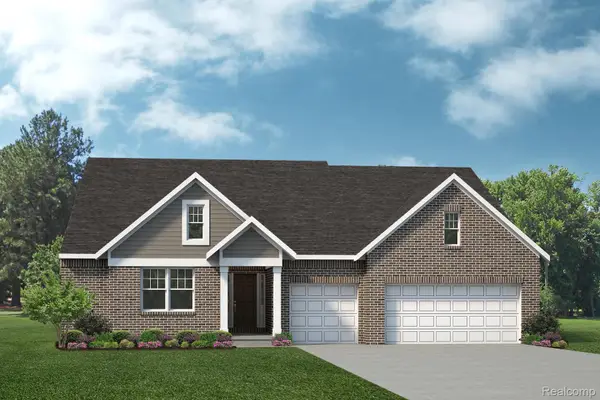 $609,584Pending3 beds 3 baths2,823 sq. ft.
6120 Miners Drive, Linden, MI 48451
MLS# 20261080188Listed by: LOMBARDO REALTY- New
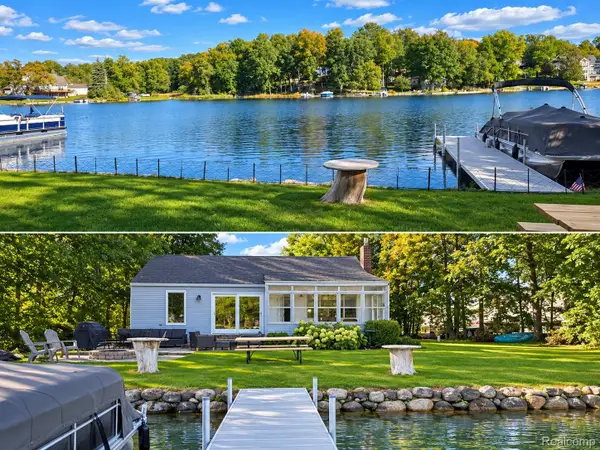 $499,900Active2 beds 1 baths1,000 sq. ft.
16055 Whitehead Drive, Linden, MI 48451
MLS# 20261080152Listed by: THE BRAND REAL ESTATE - New
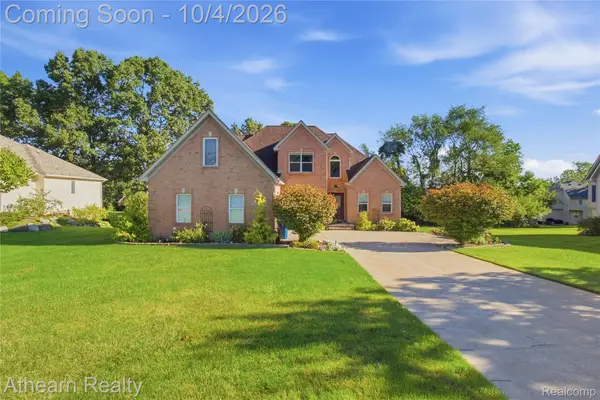 $465,000Active4 beds 3 baths2,419 sq. ft.
16189 Hill Forest Drive, Linden, MI 48451
MLS# 20261079874Listed by: ATHEARN REALTY - Open Sat, 12 to 2pmNew
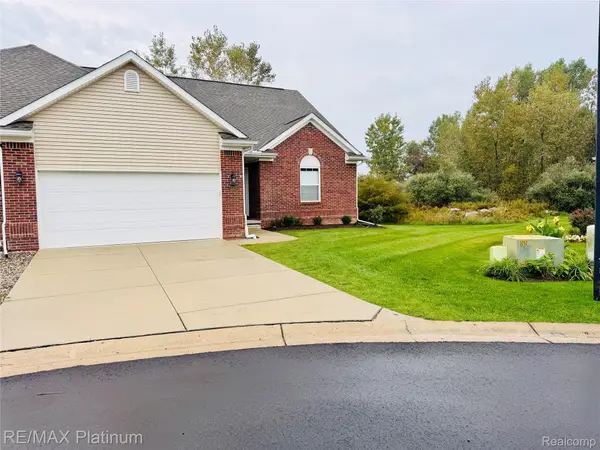 $355,000Active2 beds 2 baths1,386 sq. ft.
13318 Blue Spruce Court, Linden, MI 48451
MLS# 20261079465Listed by: RE/MAX PLATINUM-FENTON 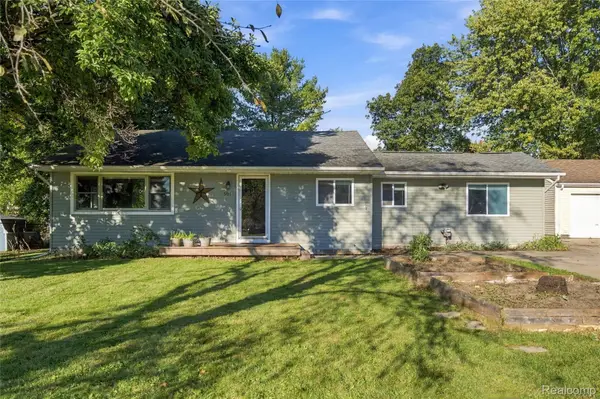 $199,999Pending3 beds 2 baths1,524 sq. ft.
501 Bush Street, Linden, MI 48451
MLS# 20261078692Listed by: WENTWORTH REAL ESTATE GROUP


Protect your home and budget from life's surprises with an Assurant Home Warranty, backed by a partner that supports you through every step of homeownership. Explore Plans.
© 2023 - 2026 ERA Franchise Systems LLC. All rights reserved. ERA Franchise Systems LLC fully supports the principles of the Fair Housing Act and the Equal Opportunity Act. ERA, ERA Real Estate powered, and their respective logos are registered service marks of ERA Franchise Systems LLC. Each office is independently owned and operated.