
11434 Mayfield Street, Livonia, MI 48150
Local realty services provided by:ERA Prime Real Estate Group
11434 Mayfield Street,Livonia, MI 48150
- 3 Beds
- 2 Baths
- - sq. ft.
- Single family
- Sold
Listed by: david gojcaj, anthony djon
Office: anthony djon luxury real estate
MLS#:20261046034
Source:MI_REALCOMP
Sorry, we are unable to map this address
Price summary
- Price:
About this home
Move right into this beautifully updated home! Highlights include a gorgeous new kitchen, updated bathroom, and hardwood floors that add warmth and character throughout. Enjoy additional living space with a spacious addition, offering flexibility for entertaining, relaxing, or a home office. Major mechanical updates provide peace of mind, including a new roof, new water heater, and updated appliances. This turnkey home blends style, comfort, and functionality. Please note that all furniture shown in the photos is being removed by the sellers; photos were taken prior to the move-out process.
Contact an agent
Home facts
- Year built:1950
- Subdivision & Development:ROSEDALE GARDENS 8
- Listing ID #:20261046034
- Added:58 day(s) ago
- Updated:September 03, 2026 at 06:55 AM
Rooms and interior
- Bedrooms:3
- Total bathrooms:2
- Full bathrooms:1
- Half bathrooms:1
- Rooms Total:6
- Basement Description:Finished
Heating and cooling
- Cooling:Central Air
- Heating:Forced Air, Natural Gas
Structure and exterior
- Year built:1950
- Architectural Style:Ranch
- Construction Materials:Brick
- Foundation Description:Basement, Poured
- Levels:One
Utilities
- Water:Public
- Sewer:Public Sewer
Finances and disclosures
- Price:
- Tax amount:$3,679
Parking
- Parking description:Detached, Electricity In Garage, One Car Garage
- Garage spaces:1

New listings near 11434 Mayfield Street
- Open Fri, 4 to 7pmNew
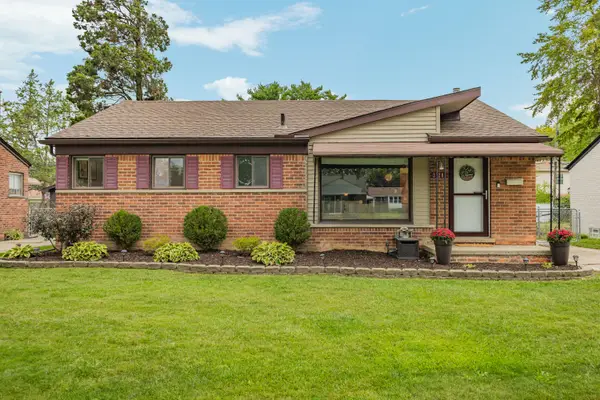 $284,900Active3 beds 2 baths1,838 sq. ft.
31200 Westfield Street, Livonia, MI 48150
MLS# 81026046750Listed by: REAL ESTATE ONE INC NORTHVILLE - Open Sun, 1 to 3pmNew
 $279,900Active3 beds 2 baths1,749 sq. ft.
29649 Linda Street, Livonia, MI 48154
MLS# 20261070006Listed by: BERKSHIRE HATHAWAY HOMESERVICES KEE REALTY BHAM - Open Sun, 2 to 4pmNew
 $249,900Active3 beds 1 baths975 sq. ft.
20380 Floral Street, Livonia, MI 48152
MLS# 20261070815Listed by: EXP REALTY MAIN - New
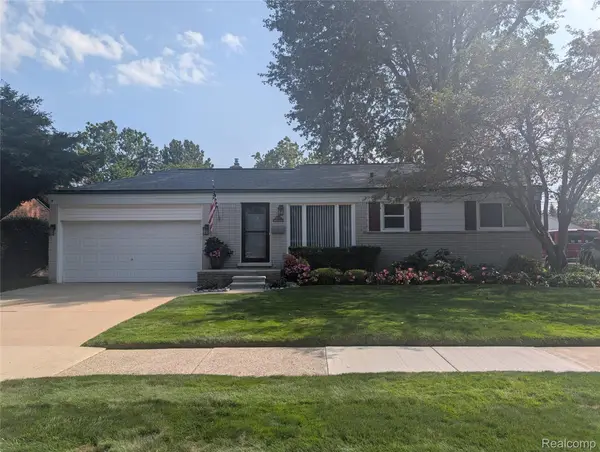 $319,900Active3 beds 2 baths1,772 sq. ft.
30721 Minton Street, Livonia, MI 48150
MLS# 20261070780Listed by: LUXURY LIVING REAL ESTATE - New
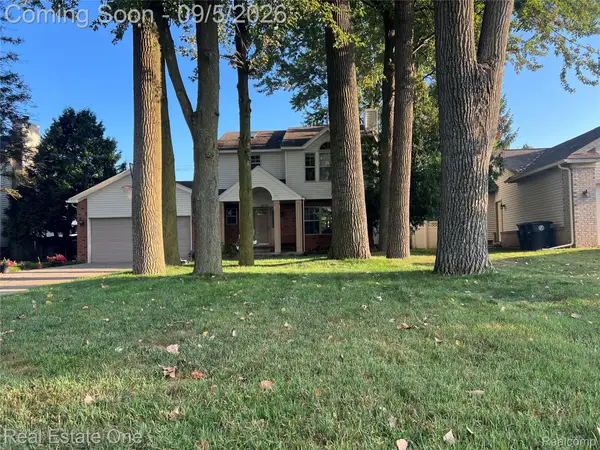 $389,000Active3 beds 4 baths2,386 sq. ft.
29178 Roycroft Street, Livonia, MI 48154
MLS# 20261070436Listed by: REAL ESTATE ONE-W BLMFLD - Open Thu, 4 to 6pmNew
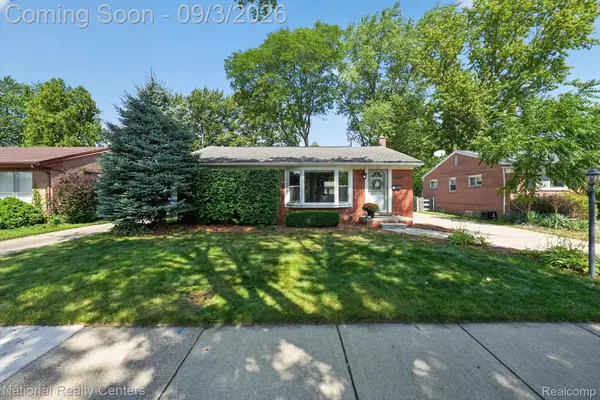 $325,000Active3 beds 2 baths1,826 sq. ft.
32224 Hees Street, Livonia, MI 48150
MLS# 20261070515Listed by: NATIONAL REALTY CENTERS, INC - New
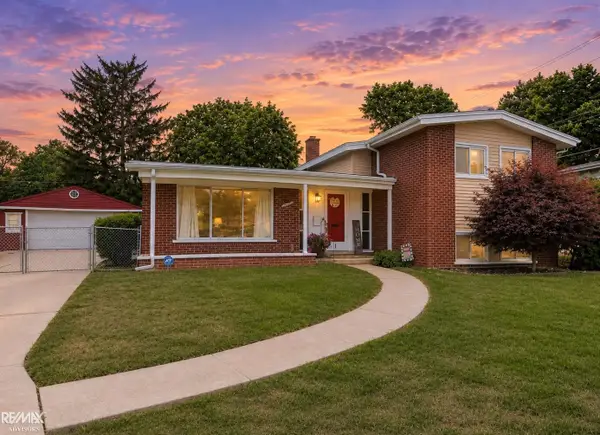 $339,900Active4 beds 2 baths3,174 sq. ft.
20333 Weyher ST, Livonia, MI 48152
MLS# 58050220586Listed by: RE/MAX ADVISORS 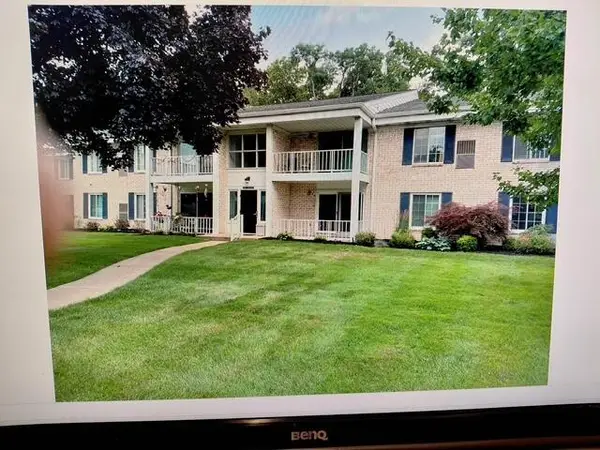 $154,900Active2 beds 1 baths1,123 sq. ft.
35980 Ann Arbor Trail #215, Livonia, MI 48150
MLS# 26042951Listed by: EAGLE REAL ESTATE, INC- New
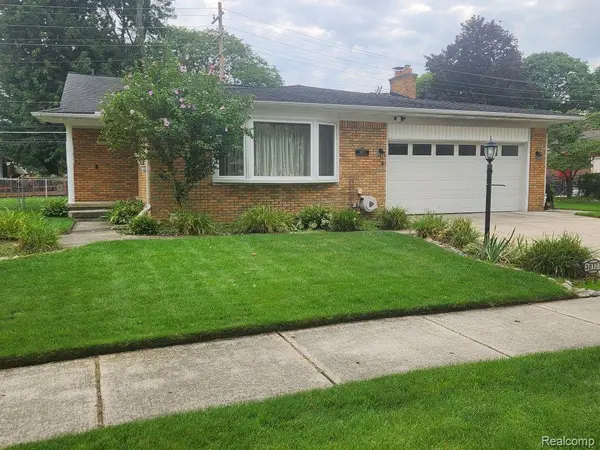 $434,900Active3 beds 2 baths2,755 sq. ft.
30127 Brookview Drive, Livonia, MI 48152
MLS# 20261067687Listed by: KERMATH REALTY LLC - New
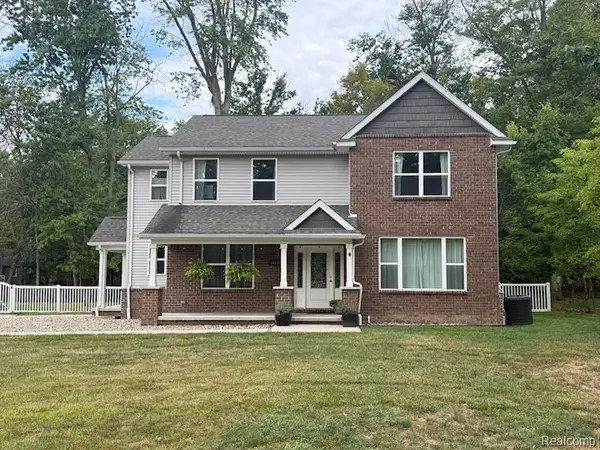 $599,000Active4 beds 4 baths3,618 sq. ft.
16135 Henry Ruff Street, Livonia, MI 48154
MLS# 20261066615Listed by: MUTUAL REALTY, LLC


Protect your home and budget from life's surprises with an Assurant Home Warranty, backed by a partner that supports you through every step of homeownership. Explore Plans.
© 2023 - 2026 ERA Franchise Systems LLC. All rights reserved. ERA Franchise Systems LLC fully supports the principles of the Fair Housing Act and the Equal Opportunity Act. ERA, ERA Real Estate powered, and their respective logos are registered service marks of ERA Franchise Systems LLC. Each office is independently owned and operated.