
14225 Bainbridge Street, Livonia, MI 48154
Local realty services provided by:ERA Prime Real Estate Group
14225 Bainbridge Street,Livonia, MI 48154
$285,000
- 3 Beds
- 2 Baths
- 1,686 sq. ft.
- Single family
- Pending
Listed by: stephanie prechel, pamela stoler
Office: the agency hall & hunter
MLS#:20261049225
Source:MI_REALCOMP
Price summary
- Price:$285,000
- Price per sq. ft.:$169.04
About this home
Welcome to this classic 3-bedroom colonial in the desirable Livonia Public School District! This well-maintained home offers a functional floor plan with hardwood flooring in all bedrooms, 1.5 baths, a spacious living room featuring a cozy fireplace that flows into the dining room, providing plenty of space for everyday living and entertaining. For additional relaxation there is also a family room. The attached 2-car garage and large fenced backyard add to the home's appeal, offering room to relax, play, or garden.
Conveniently located near shopping, parks, dining, and major freeways, this home combines comfort with an excellent location. Bring your design ideas! Move-in ready and priced to reflect the opportunity to update finishes over time, this solid home offers great bones and endless potential to make it your own. A fantastic opportunity for buyers looking to build equity in a highly sought-after neighborhood.
Contact an agent
Home facts
- Year built:1961
- Listing ID #:20261049225
- Added:9 day(s) ago
- Updated:July 17, 2026 at 08:03 PM
Rooms and interior
- Bedrooms:3
- Total bathrooms:2
- Full bathrooms:1
- Half bathrooms:1
- Rooms Total:7
- Basement Description:Partially Finished
- Living area:1,686 sq. ft.
Heating and cooling
- Cooling:Central Air
- Heating:Forced Air, Natural Gas
Structure and exterior
- Roof:Asphalt
- Year built:1961
- Building area:1,686 sq. ft.
- Lot area:0.17 Acres
- Architectural Style:Colonial, Traditional
- Construction Materials:Brick, Vinyl Siding
- Exterior Features:Covered, Porch
- Foundation Description:Basement, Poured
- Levels:Two
Utilities
- Water:Public
- Sewer:Public Sewer
Finances and disclosures
- Price:$285,000
- Price per sq. ft.:$169.04
- Tax amount:$3,334
Features and amenities
- Appliances:Dishwasher, Disposal, Dryer, Electric Cooktop, Free Standing Electric Oven, Free Standing Refrigerator, Microwave, Range Hood, Washer
- Laundry features:Gas Dryer Hookup, Washer Hookup
- Amenities:Programmable Thermostat
Parking
- Parking description:Attached, Electricity In Garage, Garage Door Opener, Garage Faces Front, Two Car Garage
- Garage spaces:2

New listings near 14225 Bainbridge Street
- New
 $279,900Active3 beds 2 baths2,040 sq. ft.
32539 Washington Street, Livonia, MI 48150
MLS# 20261055576Listed by: MGR REAL ESTATE - New
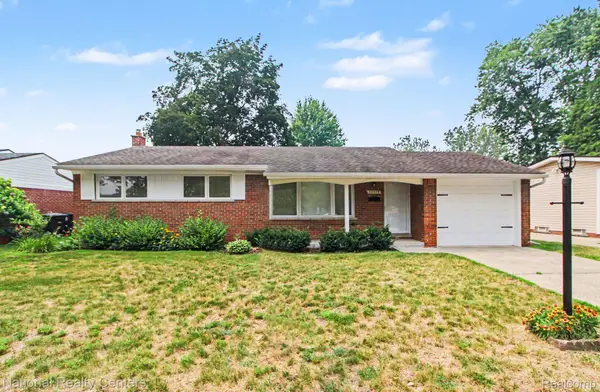 $309,900Active3 beds 2 baths1,680 sq. ft.
35977 Dover Street, Livonia, MI 48150
MLS# 20261055513Listed by: NATIONAL REALTY CENTERS, INC - New
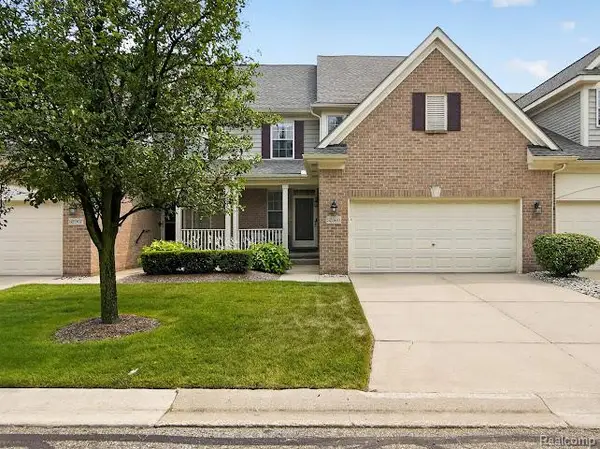 $399,900Active3 beds 3 baths3,019 sq. ft.
32969 Brookside Circle #18, Livonia, MI 48152
MLS# 20261055153Listed by: RE/MAX HOME SALE SERVICES - New
 $450,000Active4 beds 3 baths2,790 sq. ft.
18570 Parklane Street, Livonia, MI 48152
MLS# 20261055131Listed by: EXP REALTY PLYMOUTH - New
 $225,000Active3 beds 2 baths920 sq. ft.
15201 Cavour Street, Livonia, MI 48154
MLS# 20261055241Listed by: EXP REALTY - New
 $249,900Active2 beds 2 baths1,423 sq. ft.
17955 University Park Drive, Livonia, MI 48152
MLS# 20261053049Listed by: GOLDEN KEY REALTY - Open Sun, 2 to 4pmNew
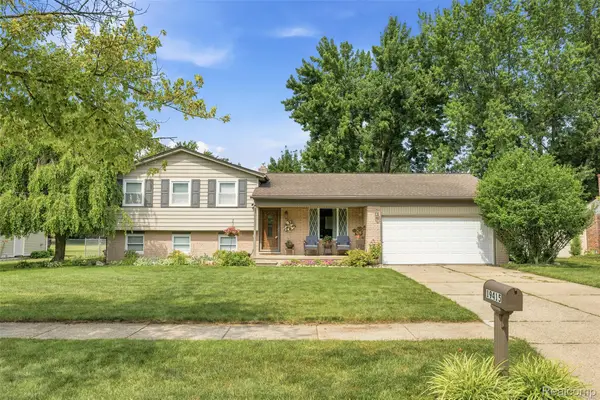 $374,900Active4 beds 2 baths1,697 sq. ft.
19415 Bainbridge Avenue, Livonia, MI 48152
MLS# 20261053730Listed by: PRIME + PROPERTY - New
 $109,900Active1 beds 1 baths698 sq. ft.
15048 Fairfield Street, Livonia, MI 48154
MLS# 20261054900Listed by: DOBI REAL ESTATE - New
 $300,000Active3 beds 2 baths1,884 sq. ft.
19533 Hardy Street, Livonia, MI 48152
MLS# 26035984Listed by: PREFERRED, REALTORS LTD - New
 $289,900Active3 beds 2 baths2,100 sq. ft.
8950 Brentwood Street, Livonia, MI 48150
MLS# 20261054922Listed by: SANGER. LUXURY REAL ESTATE


Protect your home and budget from life's surprises with an Assurant Home Warranty, backed by a partner that supports you through every step of homeownership. Explore Plans.
© 2023 - 2026 ERA Franchise Systems LLC. All rights reserved. ERA Franchise Systems LLC fully supports the principles of the Fair Housing Act and the Equal Opportunity Act. ERA, ERA Real Estate powered, and their respective logos are registered service marks of ERA Franchise Systems LLC. Each office is independently owned and operated.