
14280 Farmington Road Road, Livonia, MI 48154
Local realty services provided by:ERA Prime Real Estate Group
14280 Farmington Road Road,Livonia, MI 48154
$224,000
- 2 Beds
- 1 Baths
- 1,250 sq. ft.
- Single family
- Active
Listed by: kathy christo
Office: clients first, realtors
MLS#:20261064997
Source:MI_REALCOMP
Price summary
- Price:$224,000
- Price per sq. ft.:$179.2
About this home
Welcome to this absolutely Adorable bungalow, positioned on a beautiful deep oversized lot. This charming home has been well loved and so very well cared for over the years. The home is now being sold as an estate sale. An opportunity to experience city life but a great distance from the ciaos.
This solid Well built home, is warm and welcoming! It Has a charming covered, elevated Front porch. Giving early or evening opportunities to enjoy the quiet and serenity.
Offering a 2 bed, potential third bedroom with closet/currently being used as office space. With a higher ceiling & modern spin. Most major mechanics have been replaced or updated.
Highlights include an updated large open kitchen, All existing appliances remain, Natural hardwood flooring, a very large primary bedroom/Loft that offers a blank canvas for the next owner’s style and needs.
A partially finished basement, private fenced backyard with patio, sprinkler system and attached two-car garage with extra storage. This home has natural light flowing through it. There are many updates throughout, many unique features remain, while many improvements are already in place an an extremely extended driveway. With additional cement pads parallel to the garage, for additional parking, storing a camper or a boat or just storage itself.
The home needs some updating, cosmetic changes, based by taste, a little love & attention, will go a long way.
A practical opportunity to finish the home to your own vision.
This is an opportunity for any buyer to make it your own, the potential and built in equity await you....
Contact an agent
Home facts
- Year built:9999
- Subdivision & Development:KIMBERLY PARK SUB
- Listing ID #:20261064997
- Added:1 day(s) ago
- Updated:October 08, 2026 at 04:05 PM
Rooms and interior
- Bedrooms:2
- Total bathrooms:1
- Full bathrooms:1
- Rooms Total:5
- Bathrooms Description:Jetted Tub
- Basement Description:Partially Finished
- Living area:1,250 sq. ft.
Heating and cooling
- Cooling:Ceiling Fans, Central Air
- Heating:Forced Air, Natural Gas
Structure and exterior
- Year built:9999
- Building area:1,250 sq. ft.
- Lot area:0.15 Acres
- Architectural Style:Bungalow, Contemporary
- Construction Materials:Vinyl Siding, Wood Siding
- Exterior Features:Covered, Lighting, Porch
- Foundation Description:Basement, Block, Poured
Utilities
- Water:Public
- Sewer:Public Sewer
Finances and disclosures
- Price:$224,000
- Price per sq. ft.:$179.2
- Tax amount:$2,081
Features and amenities
- Appliances:Dryer, Free Standing Gas Range, Free Standing Refrigerator, Washer
Parking
- Parking description:Attached, Two Car Garage
- Garage spaces:2

New listings near 14280 Farmington Road Road
- Coming Soon
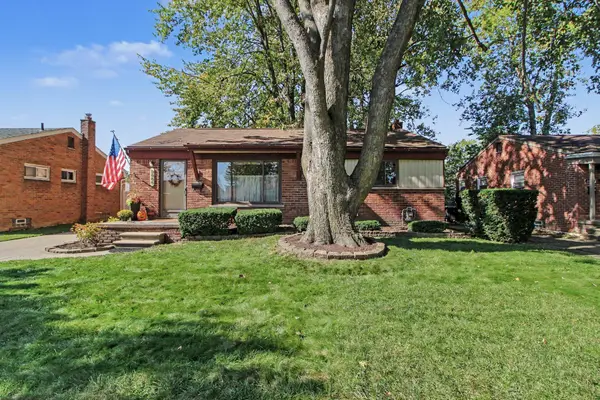 $299,900Coming Soon4 beds 2 baths1,026 sq. ft.
9885 Milburn Street, Livonia, MI 48150
MLS# 26053677Listed by: BHHSMI R.E. WEST BLOOMFIELD - New
 $435,000Active3 beds 2 baths1,729 sq. ft.
19431 Southampton Drive, Livonia, MI 48152
MLS# 20261079828Listed by: REAL ESTATE ONE-NORTHVILLE - New
 $245,000Active4 beds 1 baths1,362 sq. ft.
19590 Parkville Street, Livonia, MI 48152
MLS# 20261080952Listed by: RE/MAX DREAM PROPERTIES - Open Sun, 1 to 3pmNew
 $389,900Active3 beds 2 baths1,809 sq. ft.
16505 Country Club Drive, Livonia, MI 48154
MLS# 20261081196Listed by: PRIME + PROPERTY - New
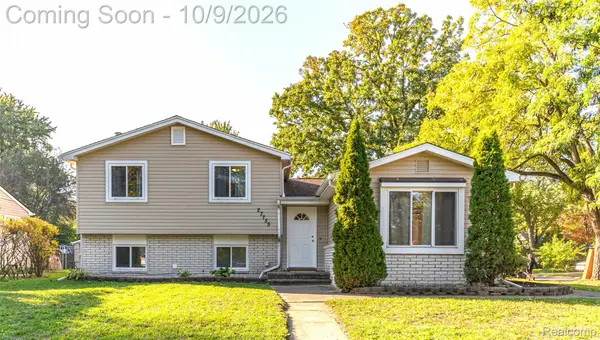 $275,000Active4 beds 2 baths1,732 sq. ft.
27755 Clarita ST, Livonia, MI 48152
MLS# 20261081393Listed by: PRIME + PROPERTY - New
 $350,000Active3 beds 2 baths2,177 sq. ft.
14812 Fairway ST, Livonia, MI 48154
MLS# 20261081543Listed by: MACFARLAND AND COMPANY REAL ESTATE - New
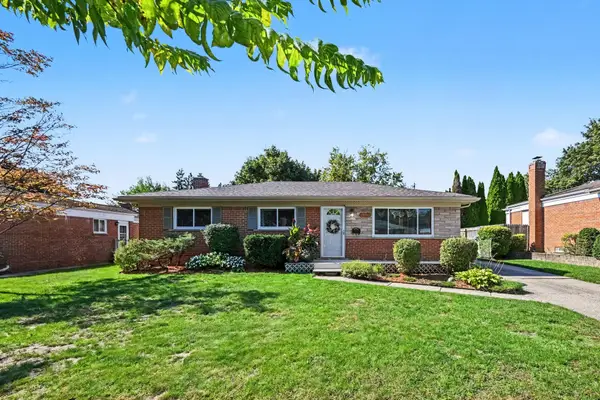 $295,000Active3 beds 2 baths1,704 sq. ft.
14441 Arden Street, Livonia, MI 48154
MLS# 81026053610Listed by: HOWARD HANNA REAL ESTATE - New
 $284,900Active3 beds 2 baths1,308 sq. ft.
29511 Grandon Street, Livonia, MI 48150
MLS# 81026053546Listed by: KELLER WILLIAMS HOMETOWNE - New
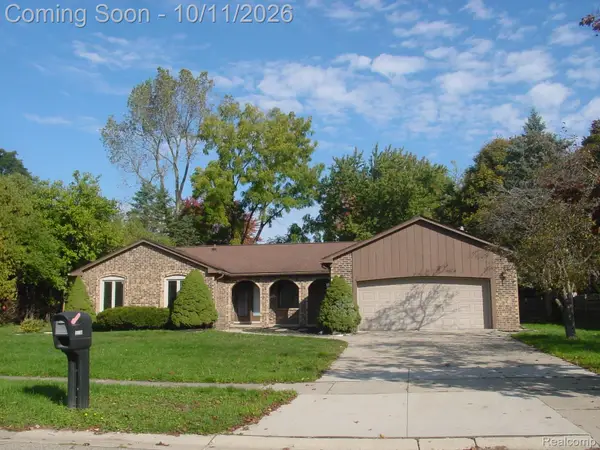 $445,000Active3 beds 4 baths2,136 sq. ft.
35238 Vargo Street, Livonia, MI 48152
MLS# 20261080002Listed by: AVERA REALTY - Open Sat, 12 to 2pmNew
 $329,900Active4 beds 2 baths2,092 sq. ft.
38360 Ann Arbor TRL, Livonia, MI 48150
MLS# 20261081488Listed by: CLIENTS FIRST, REALTORS


Protect your home and budget from life's surprises with an Assurant Home Warranty, backed by a partner that supports you through every step of homeownership. Explore Plans.
© 2023 - 2026 ERA Franchise Systems LLC. All rights reserved. ERA Franchise Systems LLC fully supports the principles of the Fair Housing Act and the Equal Opportunity Act. ERA, ERA Real Estate powered, and their respective logos are registered service marks of ERA Franchise Systems LLC. Each office is independently owned and operated.