
14474 Parklane ST, Livonia, MI 48154
Local realty services provided by:ERA Prime Real Estate Group
Listed by: sharon f prieto
Office: keller williams advantage
MLS#:20261088505
Source:MI_REALCOMP
Price summary
- Price:$400,000
- Price per sq. ft.:$179.78
About this home
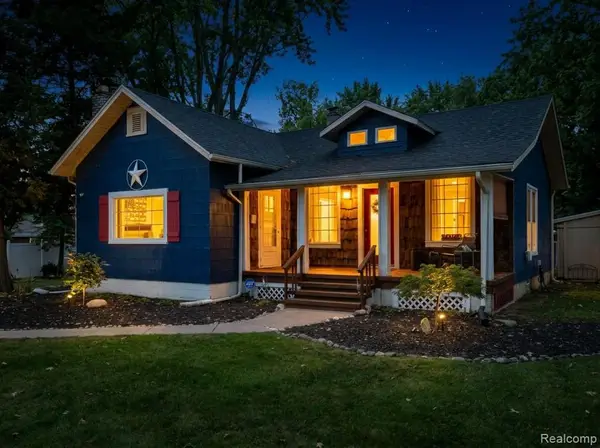
LOCATION! UP NORTH FEEL IN THE CITY - Hard-to-find setting in a GREAT Livonia pocket neighborhood with wide peaceful streets and mature trees. Enjoy the private backyard that opens directly to a protected wooded City of Livonia Nature Preserve, giving you real privacy and a quiet, secluded feel where nature, wildlife, and a variety of seasonal birds become a part of everyday living, while still being right in the city. The big-ticket items are already handled: new roof (2022), new HVAC and A/C (2020), and a new dishwasher (2025). You’ll also find a freshly painted deck, two Andersen door walls and Bay Window, bringing the beauty of nature into your living spaces daily. Wallside windows are throughout the remainder of the home and still under warranty. Out back, there is a natural gas hook up on the deck for your favorite grill! The upper bedrooms offer lovely treetop views, so that you can awaken to the beauty and peace of nature every day. Downstairs, a partially finished basement adds extra usable living space along with plenty of storage. With the major mechanicals and windows taken care of, the interior is ready for you to bring your own ideas and make it yours. Centrally located near shopping and major freeways, putting you about 20 minutes from Downtown Detroit, Ann Arbor, Royal Oak, and the Detroit Metro Airport. The seller would love to give everyone the equal opportunity to see this wonderful home and will not review any offers until Wed. Nov 18th. Schedule your showing today!...
Contact an agent
Home facts
- Year built:1975
- Subdivision & Development:ST MARY ESTATES SUB
- Listing ID #:20261088505
- Added:2 day(s) ago
- Updated:November 15, 2026 at 11:24 AM
Rooms and interior
- Bedrooms:3
- Total bathrooms:3
- Full bathrooms:2
- Half bathrooms:1
- Rooms Total:7
- Basement Description:Partially Finished
- Living area:2,225 sq. ft.
Heating and cooling
- Cooling:Ceiling Fans, Central Air
- Heating:Forced Air, Natural Gas
Structure and exterior
- Roof:Asphalt
- Year built:1975
- Building area:2,225 sq. ft.
- Lot area:0.19 Acres
- Architectural Style:Colonial
- Construction Materials:Brick, Vinyl Siding
- Exterior Features:Deck
- Foundation Description:Basement, Poured
- Levels:Two
Utilities
- Water:Public
- Sewer:Public Sewer
Finances and disclosures
- Price:$400,000
- Price per sq. ft.:$179.78
- Tax amount:$4,837
Features and amenities
- Appliances:Built-In Electric Range, Dishwasher, Disposal, Dryer, Free Standing Freezer, Free Standing Refrigerator, Microwave, Washer
Parking
- Parking description:Attached, Two Car Garage
- Garage spaces:2

New listings near 14474 Parklane ST
- New
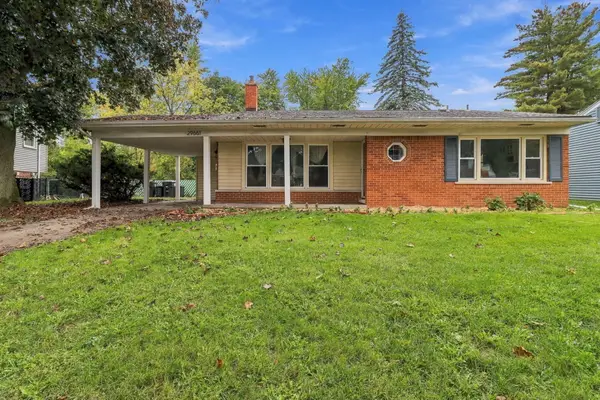 $269,999Active3 beds 2 baths1,671 sq. ft.
29661 Ravine Drive, Livonia, MI 48152
MLS# 26060315Listed by: EPIQUE REALTY - New
 $399,900Active3 beds 2 baths1,592 sq. ft.
37234 Joy Road, Livonia, MI 48150
MLS# 26060301Listed by: DUGGAN REALTY - New
 $190,000Active2 beds 2 baths1,182 sq. ft.
18152 Middlebelt RD, Livonia, MI 48152
MLS# 20261091982Listed by: ANTHONY DJON LUXURY REAL ESTATE - New
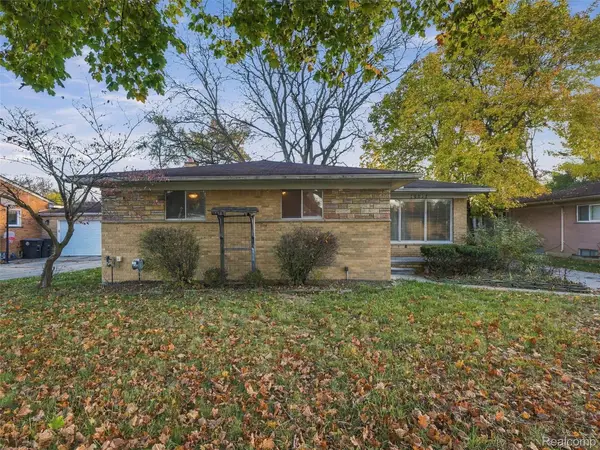 $215,000Active3 beds 3 baths1,689 sq. ft.
20032 Weyher ST, Livonia, MI 48152
MLS# 20261091770Listed by: COMMUNITY CHOICE REALTY INC - New
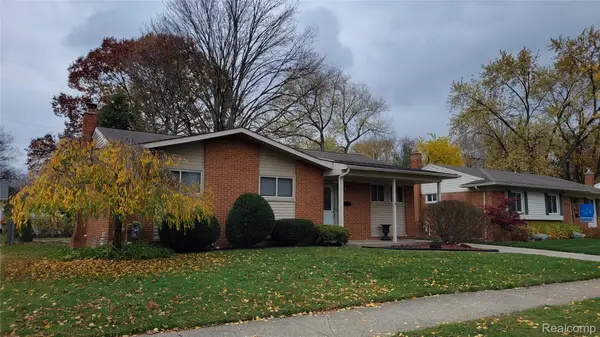 $319,900Active3 beds 1 baths1,061 sq. ft.
14530 Huff ST, Livonia, MI 48154
MLS# 20261091742Listed by: CENTURY 21 DYNAMIC REALTY - New
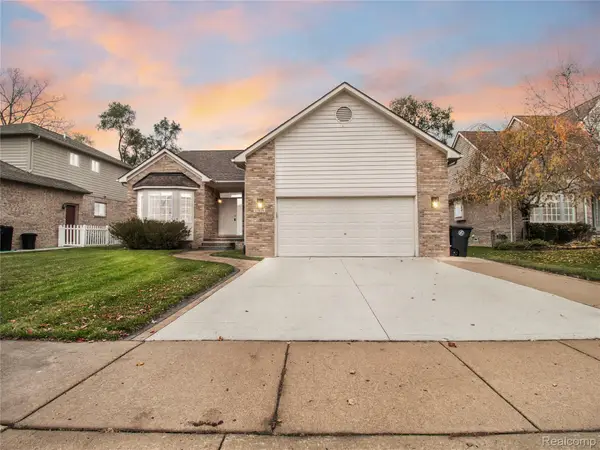 $440,000Active3 beds 3 baths2,683 sq. ft.
35838 Elmira ST, Livonia, MI 48150
MLS# 20261091990Listed by: EXP REALTY MAIN - New
 $119,900Active2 beds 1 baths768 sq. ft.
15075 Hubbard ST 1 # 18, Livonia, MI 48154
MLS# 20261091682Listed by: EXP REALTY - NORTHVILLE - Open Sun, 1 to 3pmNew
 $300,000Active3 beds 2 baths1,806 sq. ft.
18664 Hillcrest ST, Livonia, MI 48152
MLS# 20261092019Listed by: MAX BROOCK REALTORS - Open Sun, 1 to 3pmNew
 $289,900Active2 beds 1 baths1,411 sq. ft.
29164 Terrence ST, Livonia, MI 48154
MLS# 20261091810Listed by: PINNACLE PLUS REALTY LLC - New
 $499,900Active4 beds 3 baths3,378 sq. ft.
31650 Grennada Street, Livonia, MI 48154
MLS# 26060045Listed by: NETWORK REALTY LLC


Protect your home and budget from life's surprises with an Assurant Home Warranty, backed by a partner that supports you through every step of homeownership. Explore Plans.
© 2023 - 2026 ERA Franchise Systems LLC. All rights reserved. ERA Franchise Systems LLC fully supports the principles of the Fair Housing Act and the Equal Opportunity Act. ERA, ERA Real Estate powered, and their respective logos are registered service marks of ERA Franchise Systems LLC. Each office is independently owned and operated.