
34678 Pembroke Avenue, Livonia, MI 48152
Local realty services provided by:ERA Prime Real Estate Group
34678 Pembroke Avenue,Livonia, MI 48152
$499,900
- 3 Beds
- 4 Baths
- 3,536 sq. ft.
- Single family
- Pending
Listed by: dave macfarland
Office: macfarland and company real estate
MLS#:20261057085
Source:MI_REALCOMP
Price summary
- Price:$499,900
- Price per sq. ft.:$141.37
About this home
OFFER DEADLINE: Monday 7/27 at 5:00 PM. Welcome to this thoughtfully remodeled 3-bedroom, 3.1-bath colonial in Deer Creek! Beautiful The Brazilian koa hardwood flooring flows throughout the entry level, adding warmth and character while the remodeled kitchen offers an updated, functional space perfect for everyday living and entertaining.
Upstairs, the reenvisioned expansive primary suite is truly something you have to see to believe, offering a private retreat with exceptional space and comfort. The finished basement provides even more room to relax or entertain and includes a full bathroom, plumbing for a future wet bar, and an engineered subfloor that creates a thermal barrier for added comfort.
Situated on more than one-third of an acre, this property features one of the largest yards in the subdivision. Livonia Public Schools with Coolidge Elementary, Riley Upper Elementary, Holmes Middle School, and Stevenson High School attendance areas. This home offers space, updates, and all in an outstanding location!...
Contact an agent
Home facts
- Year built:1986
- Listing ID #:20261057085
- Added:3 day(s) ago
- Updated:July 28, 2026 at 03:52 PM
Rooms and interior
- Bedrooms:3
- Total bathrooms:4
- Full bathrooms:3
- Half bathrooms:1
- Rooms Total:10
- Basement Description:Bath Stubbed, Finished, Full
- Living area:3,536 sq. ft.
Heating and cooling
- Cooling:Ceiling Fans, Central Air
- Heating:ENERGY STAR Qualified Furnace Equipment, Forced Air, Natural Gas
Structure and exterior
- Roof:Asphalt
- Year built:1986
- Building area:3,536 sq. ft.
- Lot area:0.34 Acres
- Lot Features:Sprinklers
- Architectural Style:Colonial
- Construction Materials:Brick, Vinyl Siding
- Exterior Features:Covered, Deck, Patio, Porch
- Foundation Description:Basement, Poured, Sump Pump
- Levels:Two
Utilities
- Water:Public
- Sewer:Public Sewer
Finances and disclosures
- Price:$499,900
- Price per sq. ft.:$141.37
- Tax amount:$6,344
Features and amenities
- Appliances:Dishwasher, Dryer, Free Standing Gas Range, Free Standing Refrigerator, Microwave, Stainless Steel Appliances, Washer
- Laundry features:Laundry Room
- Amenities:Entrance Foyer, High Speed Internet
Parking
- Parking description:Attached, Electricity In Garage, Garage Door Opener, Garage Faces Side, Side Entrance, Two Car Garage
- Garage spaces:2

New listings near 34678 Pembroke Avenue
- New
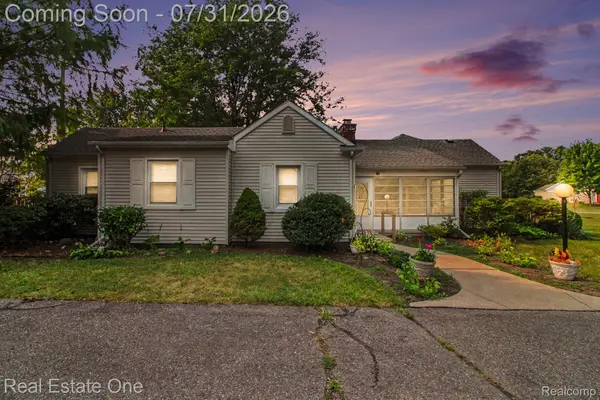 $324,999Active3 beds 2 baths1,581 sq. ft.
9116 Hix Road, Livonia, MI 48150
MLS# 20261055106Listed by: REAL ESTATE ONE - New
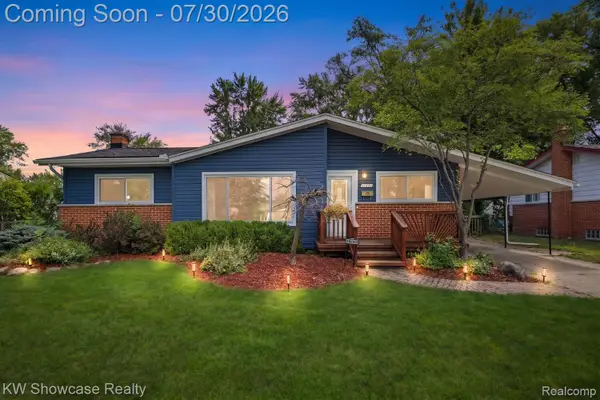 $275,000Active4 beds 2 baths1,955 sq. ft.
14630 Melrose Street, Livonia, MI 48154
MLS# 20261058457Listed by: KW SHOWCASE REALTY - New
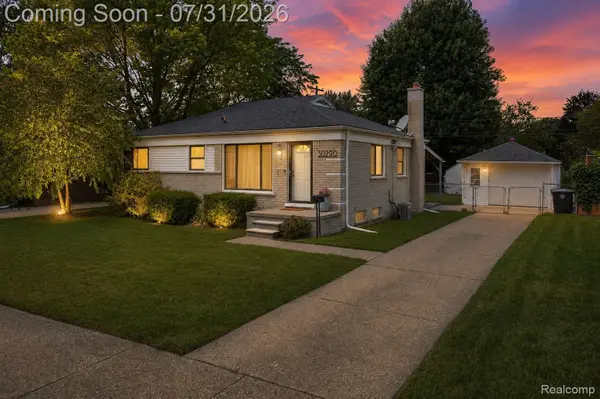 $285,000Active3 beds 1 baths1,758 sq. ft.
30290 Minton Street, Livonia, MI 48150
MLS# 20261056801Listed by: RE/MAX DREAM PROPERTIES - New
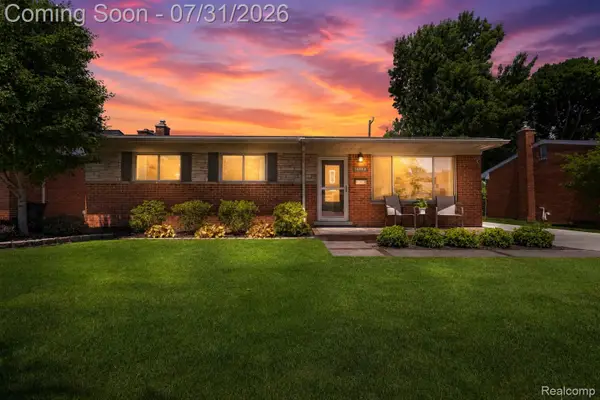 $339,900Active3 beds 2 baths1,080 sq. ft.
36548 Roycroft Street, Livonia, MI 48154
MLS# 20261057831Listed by: RE/MAX DREAM PROPERTIES - New
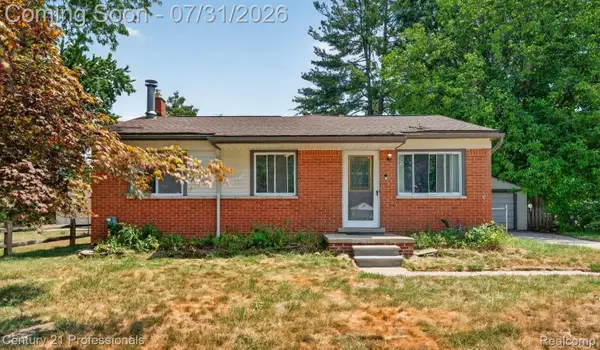 $275,000Active3 beds 1 baths1,897 sq. ft.
18180 Deering Street, Livonia, MI 48152
MLS# 20261058260Listed by: CENTURY 21 PROFESSIONALS LIVONIA - New
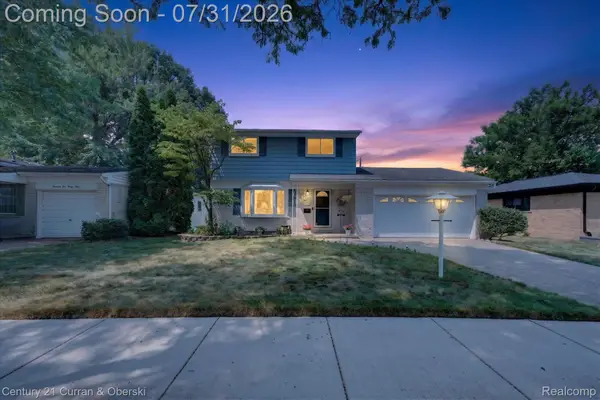 $340,000Active3 beds 2 baths2,081 sq. ft.
14545 Richfield Street, Livonia, MI 48154
MLS# 20261057993Listed by: CENTURY 21 CURRAN & OBERSKI - Open Tue, 4 to 6pmNew
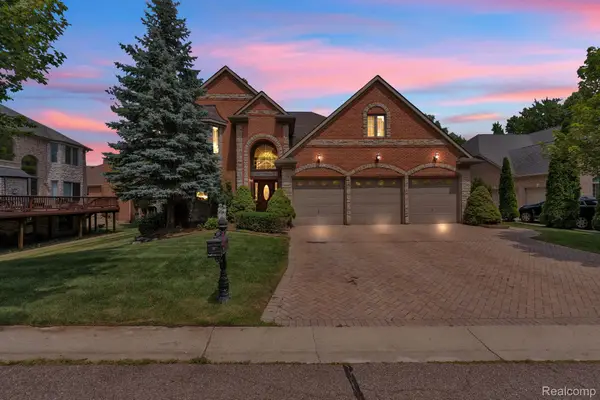 $699,000Active5 beds 4 baths3,010 sq. ft.
32404 Maria Court, Livonia, MI 48152
MLS# 20261058135Listed by: RE/MAX LEADING EDGE - New
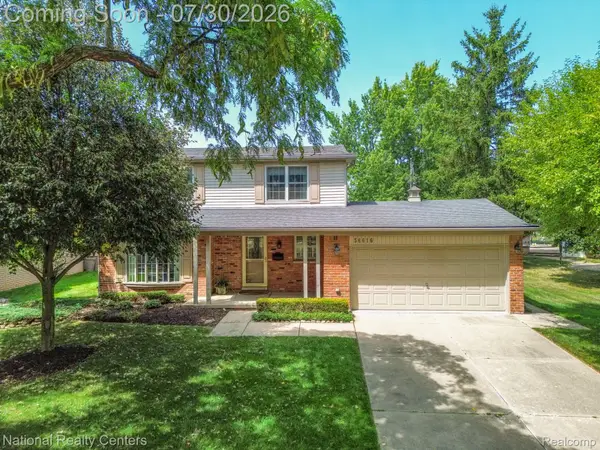 $379,900Active3 beds 2 baths2,036 sq. ft.
36616 Munger Drive, Livonia, MI 48154
MLS# 20261057878Listed by: NATIONAL REALTY CENTERS, INC - New
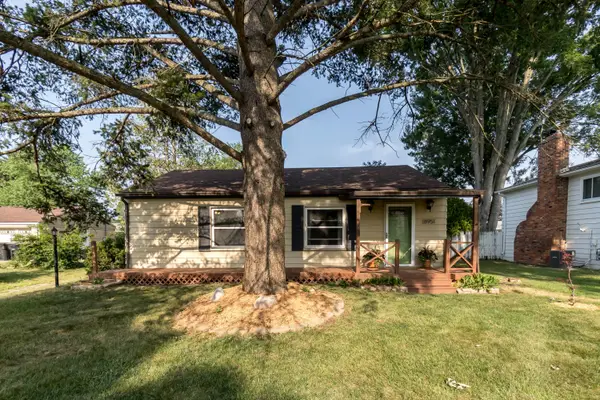 $235,000Active3 beds 1 baths996 sq. ft.
18951 Sunset Street, Livonia, MI 48152
MLS# 26037535Listed by: THE CHARLES REINHART COMPANY 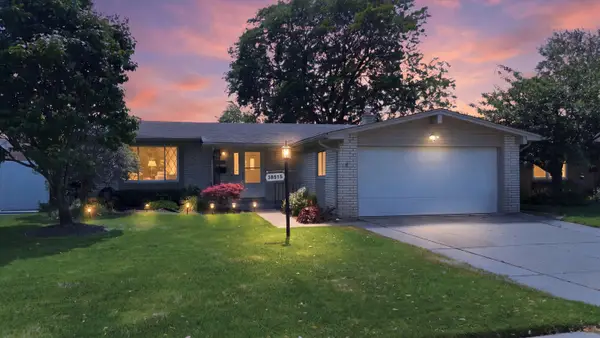 $339,900Pending3 beds 2 baths1,378 sq. ft.
38515 Grandon Street, Livonia, MI 48150
MLS# 26037755Listed by: KW ADVANTAGE


Protect your home and budget from life's surprises with an Assurant Home Warranty, backed by a partner that supports you through every step of homeownership. Explore Plans.
© 2023 - 2026 ERA Franchise Systems LLC. All rights reserved. ERA Franchise Systems LLC fully supports the principles of the Fair Housing Act and the Equal Opportunity Act. ERA, ERA Real Estate powered, and their respective logos are registered service marks of ERA Franchise Systems LLC. Each office is independently owned and operated.