
14803 Melvin Street, Livonia, MI 48154
Local realty services provided by:ERA Prime Real Estate Group
14803 Melvin Street,Livonia, MI 48154
$349,900
- 4 Beds
- 3 Baths
- 2,626 sq. ft.
- Single family
- Active
Upcoming open houses
- Sun, Oct 1101:00 pm - 03:00 pm
Listed by: jessica jones liberati
Office: social house group belleville
MLS#:20261081192
Source:MI_REALCOMP
Price summary
- Price:$349,900
- Price per sq. ft.:$133.24
About this home
Welcome to this spacious and well maintained Livonia Colonial, offering the size, character, and location you've been searching for. Stately columns frame the living room, where custom built-ins, recessed lighting, and a fireplace create a warm and inviting gathering space. Detailed trim and moldings with original hardwood floors throughout add timeless character. The large kitchen and dining rooms provide plenty of space for meals and entertaining, while the comfortable family room is filled with natural light from a wall of windows and features an impressive tray ceiling. Upstairs, 4 bedrooms include a spacious primary suite with a wall of closets and private en suite bathroom. The clean and dry, partially finished basement offers even more room for recreation, hobbies, or storage. An attached 2-car garage adds everyday convenience. Outside, enjoy the patio overlooking the generous backyard and above-ground pool - perfect for summer gatherings and relaxing. The home is tucked into a quiet Livonia neighborhood backing to Nash Park and Roosevelt Elementary. Well cared for and thoughtfully updated, major improvements include: vinyl replacement windows, furnace (2012), pool with heater (2017), roof (2018), water heater (2022), and exterior paint (2025). With 4 bedrooms, 2.5 baths, generous living spaces, and a fantastic backyard, there is room here to spread out, entertain, and enjoy. Welcome to Your New Home!!!...
Contact an agent
Home facts
- Year built:1959
- Subdivision & Development:ALGONQUIN PARK SUB
- Listing ID #:20261081192
- Added:1 day(s) ago
- Updated:October 08, 2026 at 04:05 PM
Rooms and interior
- Bedrooms:4
- Total bathrooms:3
- Full bathrooms:2
- Half bathrooms:1
- Rooms Total:8
- Basement Description:Partially Finished
- Living area:2,626 sq. ft.
Heating and cooling
- Cooling:Ceiling Fans, Central Air
- Heating:Forced Air, Natural Gas
Structure and exterior
- Roof:Asphalt
- Year built:1959
- Building area:2,626 sq. ft.
- Lot area:0.21 Acres
- Lot Features:Adjacent to Public Land
- Architectural Style:Colonial
- Construction Materials:Aluminum Siding, Brick Veneer
- Exterior Features:Patio, Porch
- Foundation Description:Basement, Poured
- Levels:Two
Utilities
- Water:Public
- Sewer:Public Sewer
Finances and disclosures
- Price:$349,900
- Price per sq. ft.:$133.24
- Tax amount:$5,935
Features and amenities
- Appliances:Dishwasher, Dryer, Free Standing Electric Range, Free Standing Refrigerator, Microwave, Stainless Steel Appliances, Washer
- Amenities:Entrance Foyer
- Pool features:Above Ground, Outdoor Pool
Parking
- Parking description:Attached, Two Car Garage
- Garage spaces:2

New listings near 14803 Melvin Street
- Coming Soon
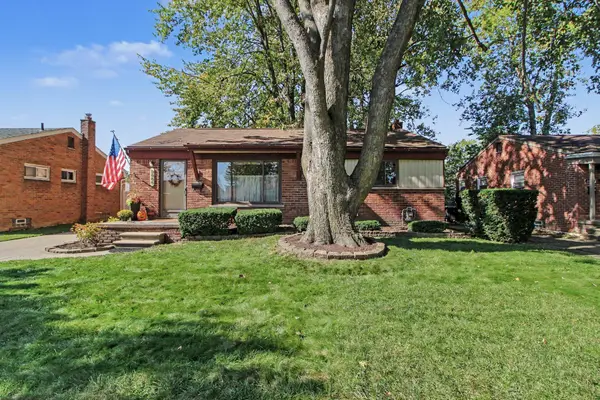 $299,900Coming Soon4 beds 2 baths1,026 sq. ft.
9885 Milburn Street, Livonia, MI 48150
MLS# 26053677Listed by: BHHSMI R.E. WEST BLOOMFIELD - New
 $435,000Active3 beds 2 baths1,729 sq. ft.
19431 Southampton Drive, Livonia, MI 48152
MLS# 20261079828Listed by: REAL ESTATE ONE-NORTHVILLE - New
 $245,000Active4 beds 1 baths1,362 sq. ft.
19590 Parkville Street, Livonia, MI 48152
MLS# 20261080952Listed by: RE/MAX DREAM PROPERTIES - Open Sun, 1 to 3pmNew
 $389,900Active3 beds 2 baths1,809 sq. ft.
16505 Country Club Drive, Livonia, MI 48154
MLS# 20261081196Listed by: PRIME + PROPERTY - New
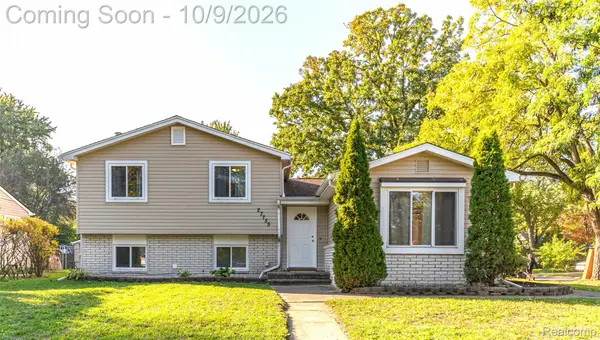 $275,000Active4 beds 2 baths1,732 sq. ft.
27755 Clarita ST, Livonia, MI 48152
MLS# 20261081393Listed by: PRIME + PROPERTY - New
 $350,000Active3 beds 2 baths2,177 sq. ft.
14812 Fairway ST, Livonia, MI 48154
MLS# 20261081543Listed by: MACFARLAND AND COMPANY REAL ESTATE - New
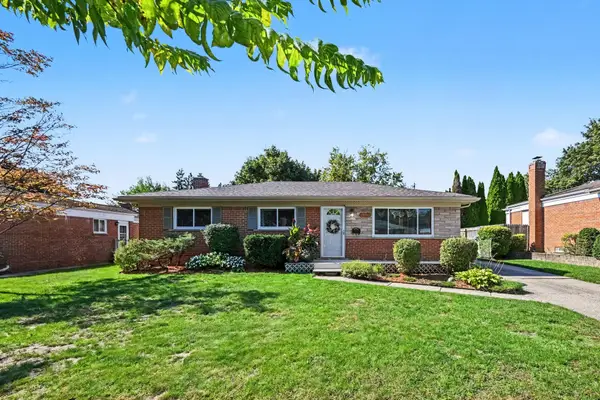 $295,000Active3 beds 2 baths1,704 sq. ft.
14441 Arden Street, Livonia, MI 48154
MLS# 81026053610Listed by: HOWARD HANNA REAL ESTATE - New
 $284,900Active3 beds 2 baths1,308 sq. ft.
29511 Grandon Street, Livonia, MI 48150
MLS# 81026053546Listed by: KELLER WILLIAMS HOMETOWNE - New
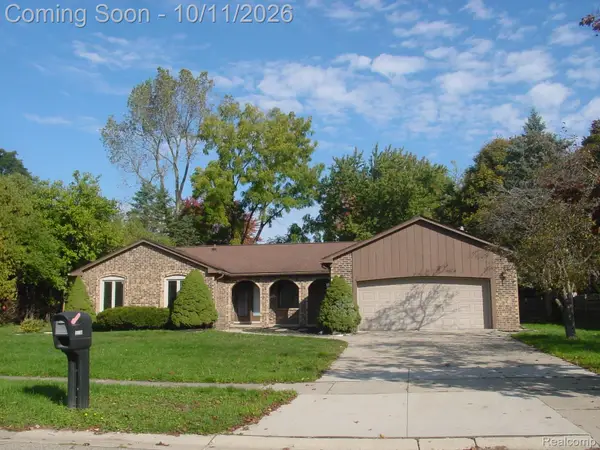 $445,000Active3 beds 4 baths2,136 sq. ft.
35238 Vargo Street, Livonia, MI 48152
MLS# 20261080002Listed by: AVERA REALTY - Open Sat, 12 to 2pmNew
 $329,900Active4 beds 2 baths2,092 sq. ft.
38360 Ann Arbor TRL, Livonia, MI 48150
MLS# 20261081488Listed by: CLIENTS FIRST, REALTORS


Protect your home and budget from life's surprises with an Assurant Home Warranty, backed by a partner that supports you through every step of homeownership. Explore Plans.
© 2023 - 2026 ERA Franchise Systems LLC. All rights reserved. ERA Franchise Systems LLC fully supports the principles of the Fair Housing Act and the Equal Opportunity Act. ERA, ERA Real Estate powered, and their respective logos are registered service marks of ERA Franchise Systems LLC. Each office is independently owned and operated.