
14926 Hix Street, Livonia, MI 48154
Local realty services provided by:ERA Prime Real Estate Group
14926 Hix Street,Livonia, MI 48154
$365,000
- 3 Beds
- 2 Baths
- 1,662 sq. ft.
- Single family
- Pending
Listed by: bradley saarela
Office: andrews realty group
MLS#:20261052299
Source:MI_REALCOMP
Price summary
- Price:$365,000
- Price per sq. ft.:$219.61
About this home
Welcome home to this move-in ready 3-bedroom, 1.1-bath brick ranch in the highly sought-after Castle Gardens neighborhood, served by Livonia Schools and within walking distance of Randolph Elementary. Enjoy optional membership to the Castle Gardens Pool Club, along with nearby parks, playgrounds, and community events, that make this one of Livonia's most desirable neighborhoods. Inside find natural hardwood floors throughout, a tiled entry leading to the dining room, and a beautifully remodeled kitchen with granite countertops. A cozy natural fireplace, custom blinds, and a finished basement provide comfort, style, and additional living space. Outside, the fully fenced backyard is perfect for pets, kids, and entertaining, while the attached two-car garage offers convenient loft storage. Recent updates include a brand-new roof (June 2026), app-controlled permanent soffit lighting with customizable colors and schedules, and a MyQ video-enabled garage door keypad for secure package deliveries and remote access. Nestled on a quiet street with easy access to shopping, restaurants, expressways, and major employers, this beautifully updated brick ranch offers the perfect blend of comfort, convenience, and modern amenities....
Contact an agent
Home facts
- Year built:1963
- Listing ID #:20261052299
- Added:9 day(s) ago
- Updated:July 16, 2026 at 07:56 AM
Rooms and interior
- Bedrooms:3
- Total bathrooms:2
- Full bathrooms:1
- Half bathrooms:1
- Rooms Total:3
- Basement Description:Partially Finished
- Living area:1,662 sq. ft.
Heating and cooling
- Cooling:Attic Fan, Ceiling Fans, Central Air
- Heating:Forced Air, Natural Gas
Structure and exterior
- Roof:Asphalt
- Year built:1963
- Building area:1,662 sq. ft.
- Lot area:0.17 Acres
- Architectural Style:Ranch
- Construction Materials:Brick, Vinyl Siding
- Exterior Features:Chimney Caps, Lighting, Patio, Porch
- Foundation Description:Basement, Poured
- Levels:One
Utilities
- Water:Public
- Sewer:Public Sewer
Finances and disclosures
- Price:$365,000
- Price per sq. ft.:$219.61
- Tax amount:$4,964
Features and amenities
- Appliances:Dishwasher, Disposal, Dryer, Free Standing Gas Range, Free Standing Refrigerator, Microwave, Washer
Parking
- Parking description:Attached, Two Car Garage
- Garage spaces:2

New listings near 14926 Hix Street
- New
 $279,900Active3 beds 2 baths2,040 sq. ft.
32539 Washington Street, Livonia, MI 48150
MLS# 20261055576Listed by: MGR REAL ESTATE - New
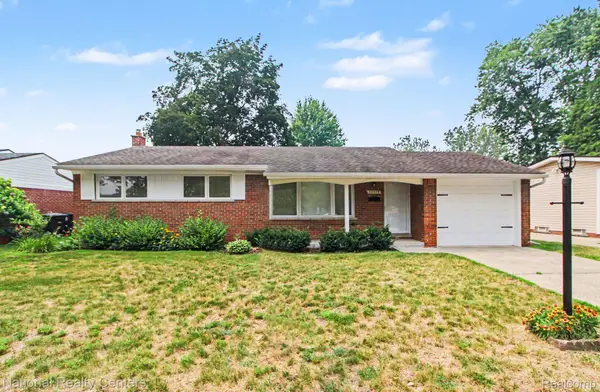 $309,900Active3 beds 2 baths1,680 sq. ft.
35977 Dover Street, Livonia, MI 48150
MLS# 20261055513Listed by: NATIONAL REALTY CENTERS, INC - New
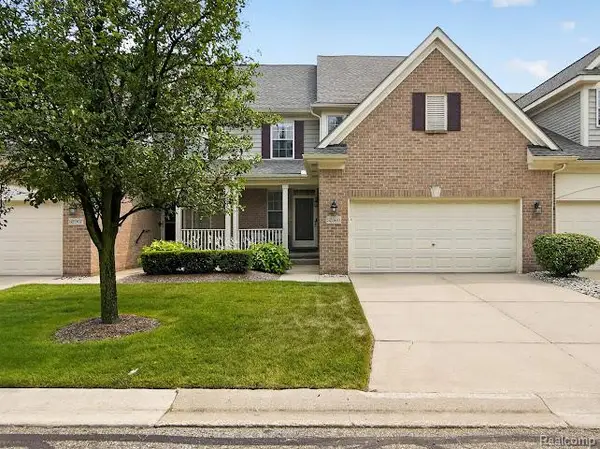 $399,900Active3 beds 3 baths3,019 sq. ft.
32969 Brookside Circle #18, Livonia, MI 48152
MLS# 20261055153Listed by: RE/MAX HOME SALE SERVICES - New
 $450,000Active4 beds 3 baths2,790 sq. ft.
18570 Parklane Street, Livonia, MI 48152
MLS# 20261055131Listed by: EXP REALTY PLYMOUTH - New
 $225,000Active3 beds 2 baths920 sq. ft.
15201 Cavour Street, Livonia, MI 48154
MLS# 20261055241Listed by: EXP REALTY - New
 $249,900Active2 beds 2 baths1,423 sq. ft.
17955 University Park Drive, Livonia, MI 48152
MLS# 20261053049Listed by: GOLDEN KEY REALTY - Open Sun, 2 to 4pmNew
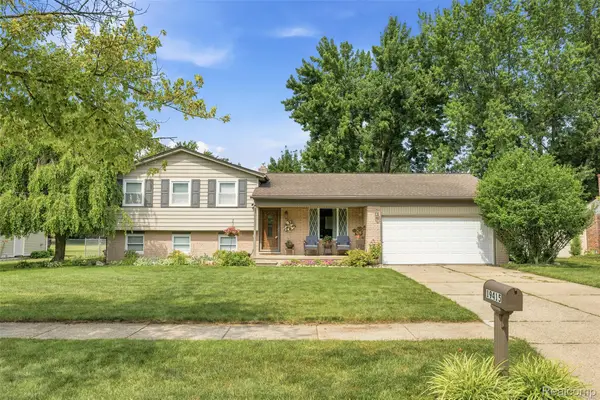 $374,900Active4 beds 2 baths1,697 sq. ft.
19415 Bainbridge Avenue, Livonia, MI 48152
MLS# 20261053730Listed by: PRIME + PROPERTY - New
 $109,900Active1 beds 1 baths698 sq. ft.
15048 Fairfield Street, Livonia, MI 48154
MLS# 20261054900Listed by: DOBI REAL ESTATE - New
 $289,900Active3 beds 2 baths2,100 sq. ft.
8950 Brentwood Street, Livonia, MI 48150
MLS# 20261054922Listed by: SANGER. LUXURY REAL ESTATE - New
 $499,900Active5 beds 5 baths2,718 sq. ft.
14638 Westmore Street, Livonia, MI 48154
MLS# 26036575Listed by: REMERICA HOMETOWN ONE


Protect your home and budget from life's surprises with an Assurant Home Warranty, backed by a partner that supports you through every step of homeownership. Explore Plans.
© 2023 - 2026 ERA Franchise Systems LLC. All rights reserved. ERA Franchise Systems LLC fully supports the principles of the Fair Housing Act and the Equal Opportunity Act. ERA, ERA Real Estate powered, and their respective logos are registered service marks of ERA Franchise Systems LLC. Each office is independently owned and operated.