
15104 Lyons ST, Livonia, MI 48154
Local realty services provided by:ERA Prime Real Estate Group
15104 Lyons ST,Livonia, MI 48154
$500,000
- 3 Beds
- 3 Baths
- 2,153 sq. ft.
- Single family
- Active
Listed by: samuel m kaplunov
Office: @properties christie's int'l r.e. birmingham
MLS#:20261087675
Source:MI_REALCOMP
Price summary
- Price:$500,000
- Price per sq. ft.:$232.23
About this home
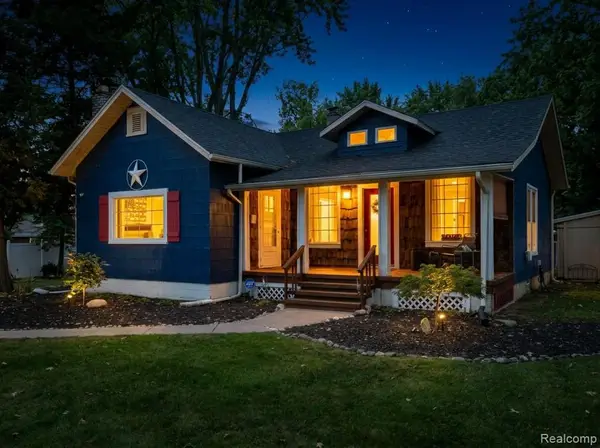
Welcome to this beautiful, spacious ranch nestled on a picturesque oversized lot, offering the perfect blend of comfortable living, thoughtful design, and room to grow. Built in 2019 and exceptionally well maintained, this home features an inviting layout with an effortless flow between the main living spaces. Step inside to discover a stunning living room highlighted by beautiful high ceilings, an abundance of natural light, and a cozy gas fireplace that creates the perfect focal point for relaxing. The living and dining areas transition seamlessly into one another, making everyday living and entertaining feel natural and effortless. Just beyond, the spacious kitchen offers an abundance of cabinetry, generous storage, and plenty of room to prepare meals, gather, and enjoy the heart of the home. The primary suite offers a comfortable private retreat, complete with a walk-in closet and full ensuite bath. The possibilities continue downstairs, where the basement offers an abundance of additional space and endless potential to create something that perfectly suits your needs. Outside, the expansive, fully fenced backyard is just as impressive as the interior. Set on .64 acres, the property offers room to spread out, entertain, garden, play, or simply enjoy the privacy and open space. A deck provides the perfect setting for outdoor dining, summer gatherings, or relaxing while overlooking the above-ground pool, making this outdoor space one you'll look forward to spending time in. Ideally located near restaurants, shopping, and everyday conveniences, this property delivers the best of both worlds: the space and feel of country-style living with the amenities of town just minutes away. This is a wonderful opportunity to find a home that offers not only comfortable living today but room to make it your own for years to come! BATVAI. All measurements approx....
Contact an agent
Home facts
- Year built:2019
- Subdivision & Development:DUTCH MILL GARDENS
- Listing ID #:20261087675
- Added:11 day(s) ago
- Updated:November 15, 2026 at 11:24 AM
Rooms and interior
- Bedrooms:3
- Total bathrooms:3
- Full bathrooms:2
- Half bathrooms:1
- Rooms Total:8
- Basement Description:Unfinished
- Living area:2,153 sq. ft.
Heating and cooling
- Cooling:Ceiling Fans, Central Air
- Heating:Forced Air, Natural Gas
Structure and exterior
- Roof:Asphalt
- Year built:2019
- Building area:2,153 sq. ft.
- Lot area:0.64 Acres
- Architectural Style:Ranch
- Construction Materials:Brick, Vinyl Siding
- Exterior Features:Patio, Terrace
- Foundation Description:Basement, Poured
- Levels:One
Utilities
- Water:Public
- Sewer:Public Sewer
Finances and disclosures
- Price:$500,000
- Price per sq. ft.:$232.23
- Tax amount:$7,473
Features and amenities
- Appliances:Dishwasher, Dryer, Free Standing Gas Oven, Free Standing Refrigerator, Microwave, Washer
- Pool features:Outdoor Pool
Parking
- Parking description:Attached, Direct Access, Electricity In Garage, Garage Faces Front, Two Car Garage
- Garage spaces:2

New listings near 15104 Lyons ST
- New
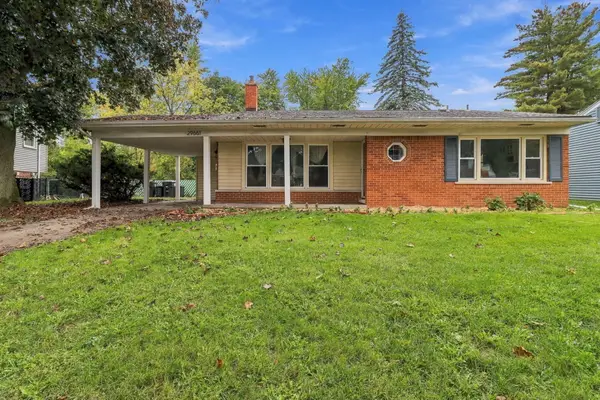 $269,999Active3 beds 2 baths1,671 sq. ft.
29661 Ravine Drive, Livonia, MI 48152
MLS# 26060315Listed by: EPIQUE REALTY - New
 $399,900Active3 beds 2 baths1,592 sq. ft.
37234 Joy Road, Livonia, MI 48150
MLS# 26060301Listed by: DUGGAN REALTY - New
 $190,000Active2 beds 2 baths1,182 sq. ft.
18152 Middlebelt RD, Livonia, MI 48152
MLS# 20261091982Listed by: ANTHONY DJON LUXURY REAL ESTATE - New
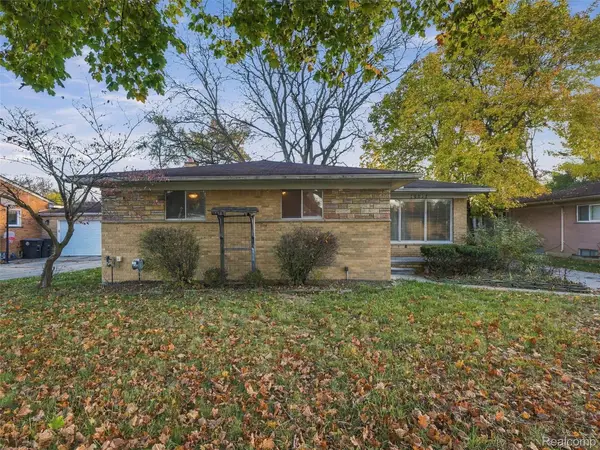 $215,000Active3 beds 3 baths1,689 sq. ft.
20032 Weyher ST, Livonia, MI 48152
MLS# 20261091770Listed by: COMMUNITY CHOICE REALTY INC - New
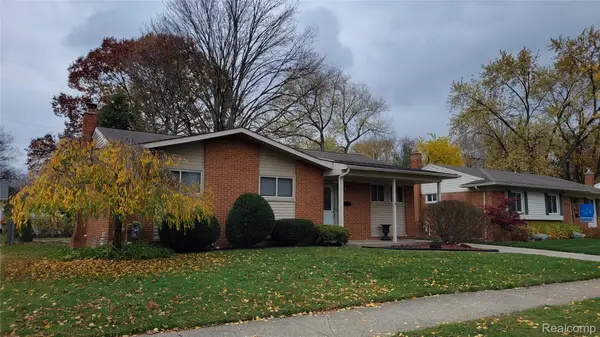 $319,900Active3 beds 1 baths1,061 sq. ft.
14530 Huff ST, Livonia, MI 48154
MLS# 20261091742Listed by: CENTURY 21 DYNAMIC REALTY - New
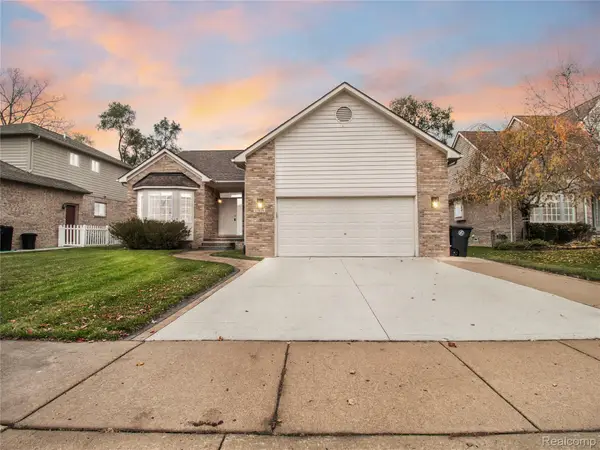 $440,000Active3 beds 3 baths2,683 sq. ft.
35838 Elmira ST, Livonia, MI 48150
MLS# 20261091990Listed by: EXP REALTY MAIN - New
 $119,900Active2 beds 1 baths768 sq. ft.
15075 Hubbard ST 1 # 18, Livonia, MI 48154
MLS# 20261091682Listed by: EXP REALTY - NORTHVILLE - Open Sun, 1 to 3pmNew
 $300,000Active3 beds 2 baths1,806 sq. ft.
18664 Hillcrest ST, Livonia, MI 48152
MLS# 20261092019Listed by: MAX BROOCK REALTORS - Open Sun, 1 to 3pmNew
 $289,900Active2 beds 1 baths1,411 sq. ft.
29164 Terrence ST, Livonia, MI 48154
MLS# 20261091810Listed by: PINNACLE PLUS REALTY LLC - New
 $499,900Active4 beds 3 baths3,378 sq. ft.
31650 Grennada Street, Livonia, MI 48154
MLS# 26060045Listed by: NETWORK REALTY LLC


Protect your home and budget from life's surprises with an Assurant Home Warranty, backed by a partner that supports you through every step of homeownership. Explore Plans.
© 2023 - 2026 ERA Franchise Systems LLC. All rights reserved. ERA Franchise Systems LLC fully supports the principles of the Fair Housing Act and the Equal Opportunity Act. ERA, ERA Real Estate powered, and their respective logos are registered service marks of ERA Franchise Systems LLC. Each office is independently owned and operated.