
18913 Myron Street, Livonia, MI 48152
Local realty services provided by:ERA Prime Real Estate Group
18913 Myron Street,Livonia, MI 48152
$305,000
- 3 Beds
- 1 Baths
- 1,469 sq. ft.
- Single family
- Active
Upcoming open houses
- Sun, Nov 0112:30 pm - 02:30 pm
Listed by: jerlee taylor-bond
Office: re/max platinum
MLS#:81026057344
Source:MI_REALCOMP
Price summary
- Price:$305,000
- Price per sq. ft.:$207.62
About this home
Freshly painted 3-bedroom Livonia ranch with an incredible bonus--A SEPARATE, ADDITIONAL BUILDABLE LOT WITH A SEPARATE TAX ID. Situated on the corner, this property offers approximately 0.45 acres combined. Inside, enjoy hardwood floors in all three bedrooms, and a kitchen with plentiful natural light, abundant counter space and storage. The spacious family room is perfect for entertaining, relaxing, or enjoying your hobbies. New garage doors add extra convenience, while attic space above the garage provides even more storage. Conveniently located near I-275, Bicentennial Park, Fox Creek Golf Course, the new Meijer, shopping, garden nurseries, and everyday amenities, this home offers comfort, flexibility, and room to grow. Enjoy top performing Livonia schools and explore the possibilities this unique property has to offer. All appliances stay! Don't miss your chance to make 18913 Myron home! BTVAI. No virtual showings. Showings start Friday, October 30.
Contact an agent
Home facts
- Year built:1956
- Subdivision & Development:SEVEN MILE SUPERHIGHWAY SUB
- Listing ID #:81026057344
- Added:1 day(s) ago
- Updated:October 29, 2026 at 12:59 AM
Rooms and interior
- Bedrooms:3
- Total bathrooms:1
- Full bathrooms:1
- Rooms Total:7
- Flooring:Vinyl, Wood
- Living area:1,469 sq. ft.
Heating and cooling
- Cooling:Ceiling Fans, Central Air
- Heating:Forced Air, Natural Gas
Structure and exterior
- Roof:Asphalt
- Year built:1956
- Building area:1,469 sq. ft.
- Lot area:0.3 Acres
- Lot Features:Corner Lot
- Architectural Style:Ranch
- Construction Materials:Wood Siding
- Exterior Features:Garden, Patio
- Foundation Description:Crawl Space, Slab
Utilities
- Water:Public
- Sewer:Public Sewer
Finances and disclosures
- Price:$305,000
- Price per sq. ft.:$207.62
- Tax amount:$5,353
Features and amenities
- Appliances:Dishwasher, Disposal, Dryer, Microwave, Oven, Range, Refrigerator, Washer
- Laundry features:Laundry Room, Main Level
Parking
- Parking description:Attached, Gravel
- Garage spaces:2

New listings near 18913 Myron Street
- Open Sun, 12 to 2pmNew
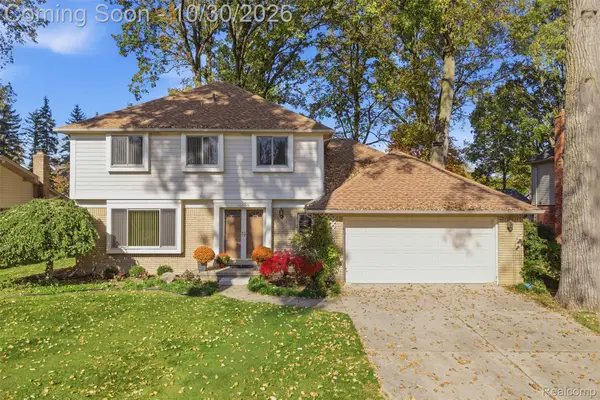 $390,000Active4 beds 3 baths1,954 sq. ft.
36052 Allen ST, Livonia, MI 48154
MLS# 20261086545Listed by: REAL BROKER, LLC BRIGHTON - New
 $165,000Active4 beds 1 baths1,188 sq. ft.
27725 Norfolk Street, Livonia, MI 48152
MLS# 81026057256Listed by: VANTAGE REALTY GROUP, LLC - Open Sat, 11am to 1pmNew
 $399,500Active4 beds 2 baths2,123 sq. ft.
15941 Farmington RD, Livonia, MI 48154
MLS# 20261087184Listed by: MACFARLAND AND COMPANY REAL ESTATE - New
 $409,900Active3 beds 3 baths2,200 sq. ft.
14000 Levan RD, Livonia, MI 48154
MLS# 20261087220Listed by: COMMUNITY CHOICE REALTY ASSOCIATES, LLC - New
 $180,000Active4 beds 3 baths2,146 sq. ft.
38050 Lyndon ST, Livonia, MI 48154
MLS# 20261086082Listed by: KW PROFESSIONALS - New
 $275,000Active3 beds 2 baths1,138 sq. ft.
16421 Surrey ST, Livonia, MI 48154
MLS# 58050226030Listed by: REALTY EXECUTIVES HOME TOWNE ROMEO 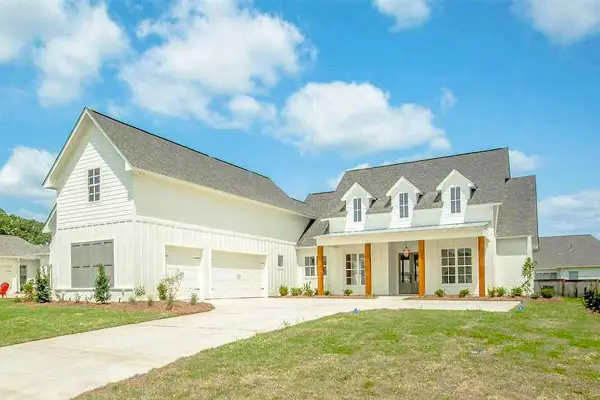 $1,200,000Active4 beds 5 baths2,385 sq. ft.
0000 N Dixboro Road, Unknown, MI 48178
MLS# 81026006191Listed by: BRANDT REAL ESTATE- Open Sat, 12 to 2pmNew
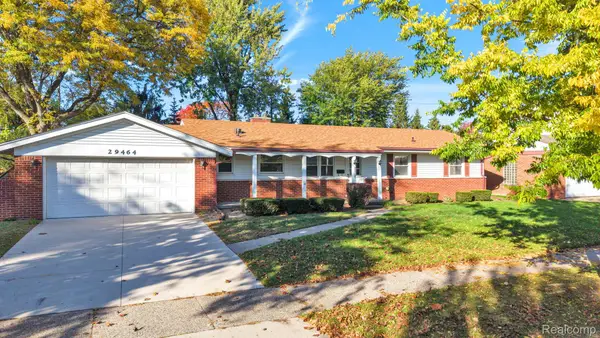 $359,900Active3 beds 3 baths2,524 sq. ft.
29464 Linda ST, Livonia, MI 48154
MLS# 20261086631Listed by: RE/MAX LEADING EDGE - New
 $439,900Active3 beds 3 baths1,983 sq. ft.
30107 Mason ST, Livonia, MI 48154
MLS# 20261086528Listed by: CENTURY 21 CURRAN & OBERSKI


Protect your home and budget from life's surprises with an Assurant Home Warranty, backed by a partner that supports you through every step of homeownership. Explore Plans.
© 2023 - 2026 ERA Franchise Systems LLC. All rights reserved. ERA Franchise Systems LLC fully supports the principles of the Fair Housing Act and the Equal Opportunity Act. ERA, ERA Real Estate powered, and their respective logos are registered service marks of ERA Franchise Systems LLC. Each office is independently owned and operated.